
Golf Course
















Address
18 S Slash Pine Park, The Woodlands, TX
Price
$ 650,000
Property Attributes
- MLS#43124350
- TypeSingle Family
- Listing Status Active
- CountyMontgomery
- CityThe Woodlands
- Area15 The Woodlands
- NeighborhoodWdlnds Village Grogans Ml 33
- Zip77380
- Style
- Year Built1988
- Price$ 650,000
- Bedrooms4
- Full Bathrooms2
- Half Bathrooms1
- Sqr Footage2833
Data Source:
Houston Association of REALTORS® (HAR)
Property Description
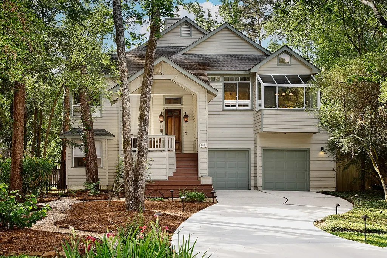
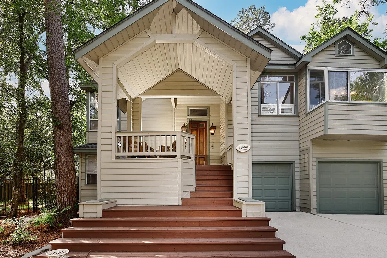
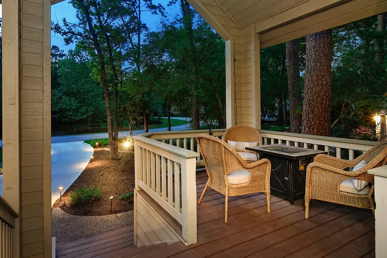
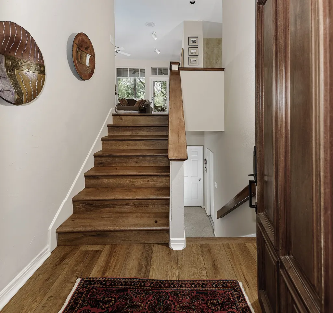
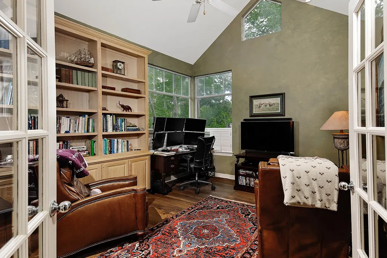
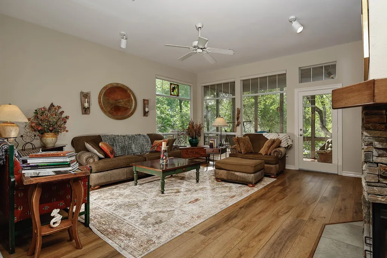
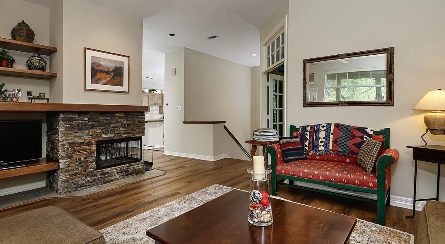
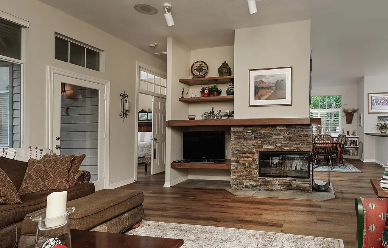
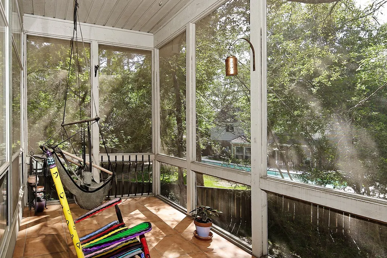
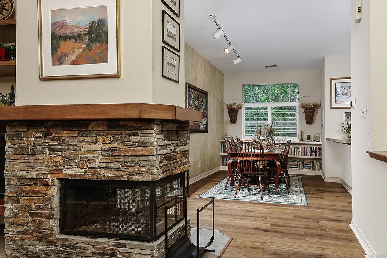
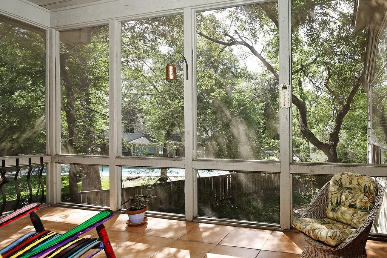
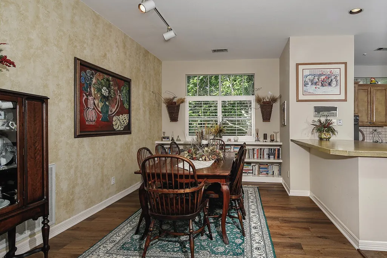
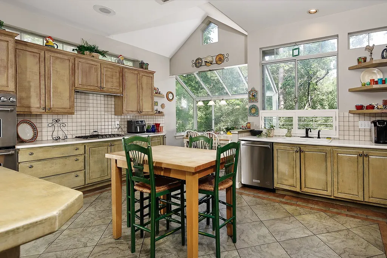
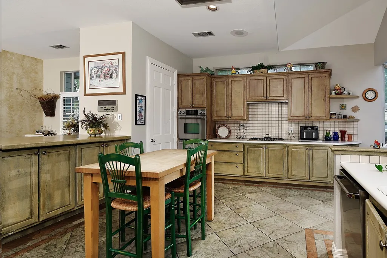
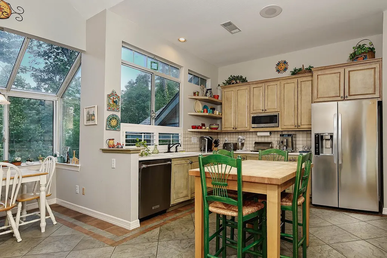
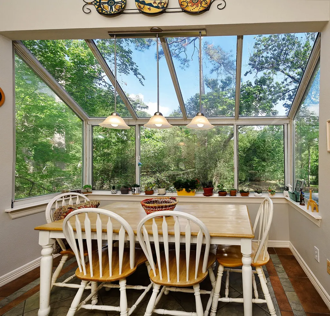
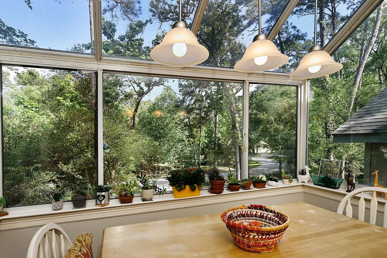
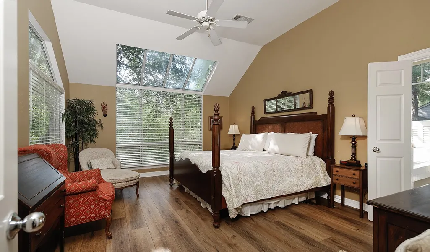
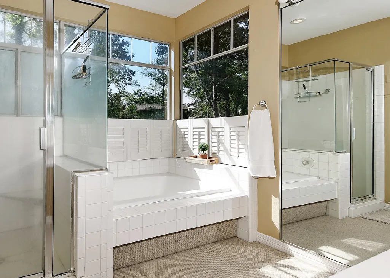
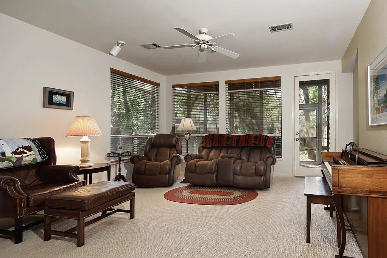
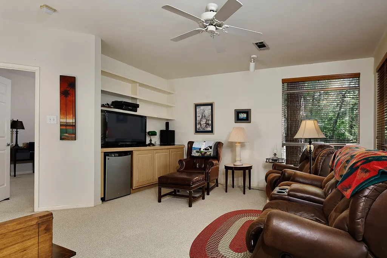
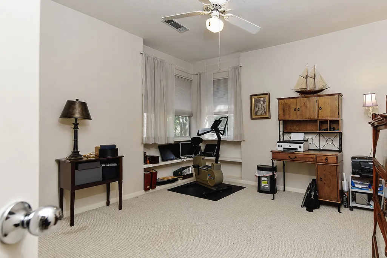
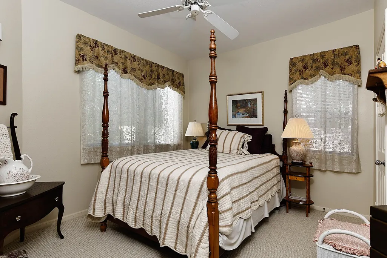
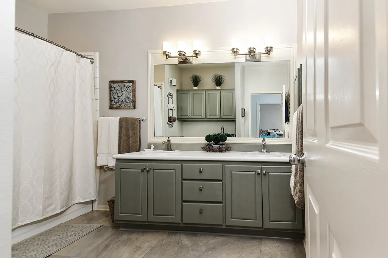
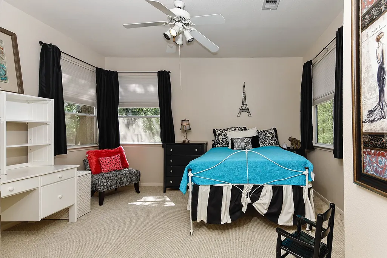
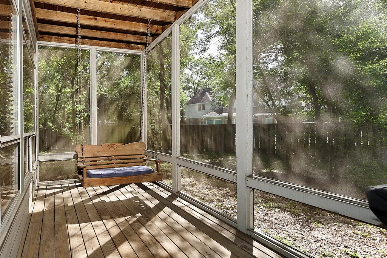
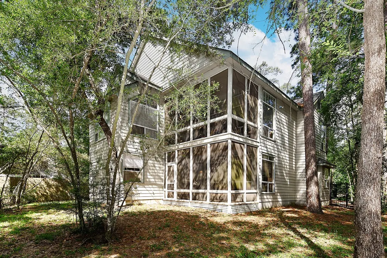
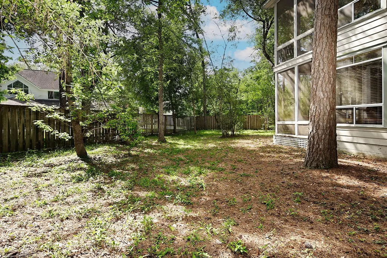
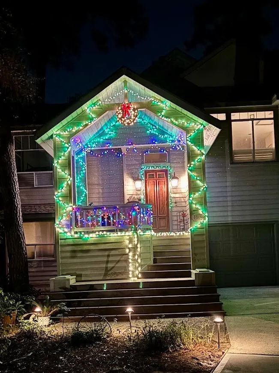
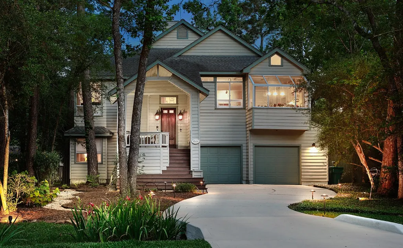
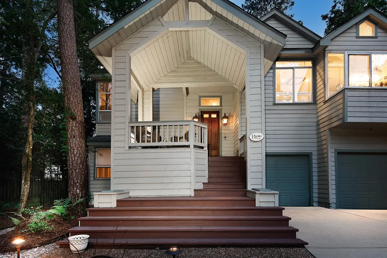
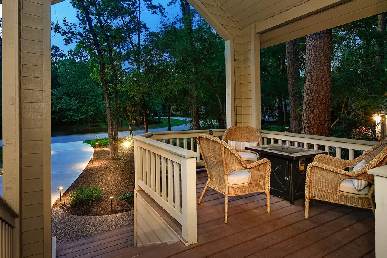
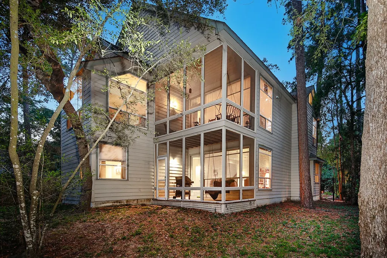
Primary bathroom renovation underway in this iconic Lifeforms treehouse! Originally the private residence of the George Mitchell family, founders of The Woodlands, this legacy home is offered for the first time in a generation. Thoughtfully designed with imagination, warmth, and enduring livability, the impeccably maintained residence is nestled among towering trees on a quiet cul-de-sac, creating an authentic "living among the trees" experience. Expansive screened porches, abundant natural light, and tranquil woodland views invite the outdoors into the home. A charming neighborhood pocket park is a fun neighborhood gathering spot where community becomes a way of life. Perfectly positioned just moments from The Woodlands Country Club, Towne Center's premier shopping, dining, and entertainment, and convenient commuter routes, this exceptional home combines architectural legacy with one of the most desirable locations in The Woodlands.
| Elementary School | Middle School | High School |
|---|---|---|
| LAMAR ELEMENTARY SCHOOL (CONROE) Elementary School | KNOX JUNIOR HIGH SCHOOL Middle School | THE WOODLANDS COLLEGE PARK HIGH SCHOOL High School |
| Price History | |
|---|---|
| 7/9/2026 | Listed $650,000 |
General Features
| Country | US |
|---|---|
| Sewer | Public Sewer |
| Heating | Central,Gas |
| Cooling | Central Air,Electric |
| Roof | Composition |
| Appliances | Double Oven,Dishwasher,Gas Cooktop,Disposal,Microwave |
| Garage Spaces | 2 |
| Patio/Porch Features | Porch,Screened |
| Architectural Style | Split Level |
| Pool Features | Association |
| Security Features | Smoke Detector(s) |
| Construction Materials | Wood Siding |
| Year Built | 1988 |
| Stories Count | 2 |
| Levels | Two,Multi/Split |
| Property Subtype | Detached |
| Tax Year | 2026 |
| Community Features | Community Pool,Master Planned Community |
| County | Montgomery |
| New Construction | false |
| Property Type | Residential |
| Association Amenities | Basketball Court,Sport Court,Dog Park,Fitness Center,Golf Course,Picnic Area,Playground,Park,Pool,Tennis Court(s),Trail(s) |
| Attached Garage | true |
| Subdivision Name | Wdlnds Village Grogans Ml 33 |
| Facing Direction | North |
| Garage Y/N | true |
| Total Rooms | 9 |
| Full Baths | 2 |
| Status | Active |
| Directions | Grogan's Mill to S Millbend. S Millbend to S Slash Pine Park |
| ModificationTimestamp | 2026-09-16T22:26:24.620-00:00 |
| High School | THE WOODLANDS COLLEGE PARK HIGH SCHOOL |
| City | The Woodlands |
| Disclosures | Municipal Utility District Disclosure |
| High School District | 11 - Conroe |
| MLS Area | 15 |
| Lot Size Units | Square Feet |
| Elementary School | LAMAR ELEMENTARY SCHOOL (CONROE) |
| Middle/Junior High School | KNOX JUNIOR HIGH SCHOOL |
| MLS Area Minor | The Woodlands |
| Lease Considered Y/N | false |
| Virtual Tour | https://www.homes.com/property/18-s-slash-pine-park-spring-tx/fps1tjhb8eln9/?dk=1enfeghdymtmz |
| Builder Name | Lifeforms |
| Standard Status | Active |
| Middle/Junior School District | 11 - Conroe |
| Elementary School District | 11 - Conroe |
| Year Built Source | Public Records |
| PostalCity | The Woodlands |
| Legal Description | WDLNDS VIL GROGANS ML 33, LOT 9 |
Interior Features
| Interior Amenities | Breakfast Bar,En Suite Bathroom,Full Bath on Main Level,High Ceilings,Jetted Tub,Main Level Primary,Pots & Pan Drawers,Pantry,Split Bedrooms,Separate Shower,Tub Shower,Upper Level Primary,Window Treatments |
|---|---|
| Flooring | Carpet,Plank,Tile,Vinyl |
| Total Fireplaces | 1 |
| Air Conditioning Y/N | true |
| Heating Y/N | true |
| Window Features | Window Coverings |
| Fireplace Y/N | true |
| Half Baths | 1 |
| Laundry Features | Gas Dryer Hookup |
| Total Bedrooms | 4 |
| Room Type | Breakfast Room/Nook,Game Room,Office,Utility Room |
| LivingAreaSource | Appraiser |
| Total Baths | 3 |
Exterior Features
| Exterior Amenities | Enclosed Porch,Fence,Sprinkler/Irrigation,Paved Driveway |
|---|---|
| Fencing | Back Yard |
| Parking Features | Attached,Driveway,Garage,Garage Door Opener |
| Lot Features | Cul-De-Sac,Subdivision,Wooded,Pond on Lot |
| Water Source | Public |
| Lot Size Area | 11844 |
| Foundation Details | Slab |
| Building Area Total | 2833 |
| Road Surface Type | Asphalt |
| Lot Size Source | Appraiser |
| Private Pool | false |
Amenities
- Foreclosure
- Views
- Short Sale
- New Construction
- Adult 55+
- Lease To Own
- No HOA Fees
- Furnished
- Primary On Main
- Air Conditioning
- Seller Finance
- Green
- Fixer Upper
- Horse
- Golf
- Fireplace
- Deck
- Garage
- Basement
- Pool
Property vs Single Family Average in 77380
Price
Year Built
 The information being provided by Houston Association of REALTORS, Inc. is for the consumer's personal, non-commercial use and may not be used for any purpose other than to identify prospective properties consumers may be interested in purchasing. Any information relating to real estate for sale referenced on this web site comes from the Internet Data Exchange (IDX) program of the Houston Association of REALTORS, Inc. This web site may reference real estate listing(s) held by a brokerage firm other
 Austin Board of REALTORS® Copyright ©2026 All rights reserved.
 Central Texas MLS | Four Rivers Association of REALTORS® All information deemed reliable but not guaranteed. All properties are subject to prior sale, change or withdrawal. Neither listing broker(s) or information provider(s) shall be responsible for any typographical errors, misinformation, misprints and shall be held totally harmless. Listing(s) information is provided for consumer's personal, non-commercial use and may not be used for any purpose other than to identify prospective properties
