
Address
1101 Baker Road, Rosenberg, TX
Price
$ 3,800,000
Property Attributes
- MLS#60052772
- TypeSingle Family
- Listing Status Active
- CountyFort Bend
- CityRosenberg
- Area30 Fort Bend County North/Richmond
- NeighborhoodJno Foster Half League
- Zip77471
- Style
- Year Built1984
- Taxes$ 10027
- Price$ 3,800,000
- Bedrooms6
- Full Bathrooms4
- Half Bathrooms0
- Sqr Footage4400
- Lot Size49.194 Acres
Data Source:
Houston Association of REALTORS® (HAR)
Property Description
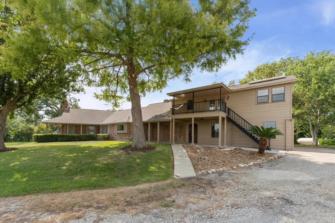
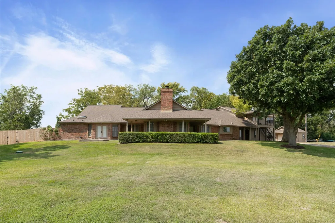
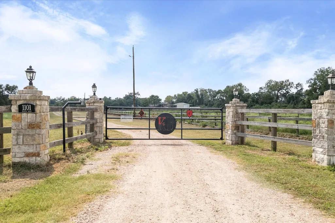
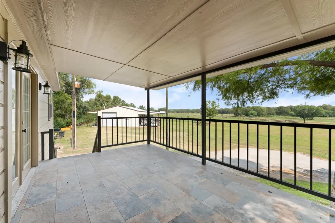
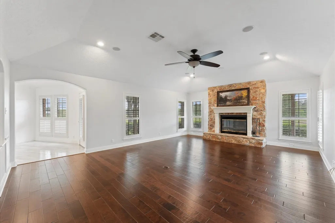
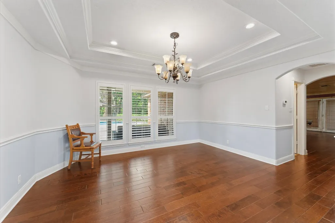
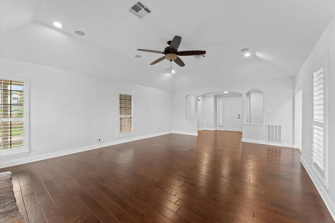
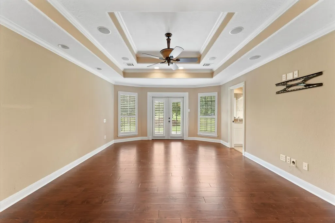
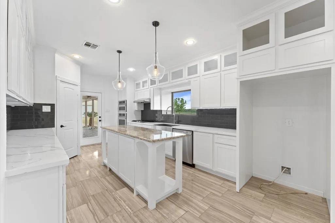
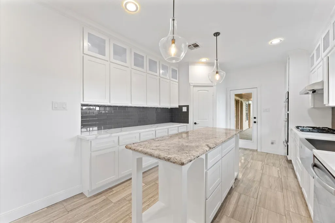
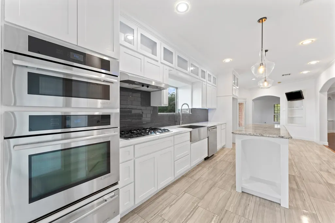
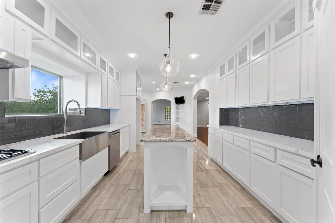
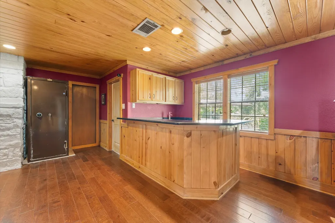
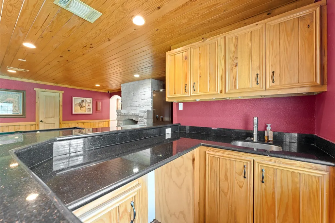
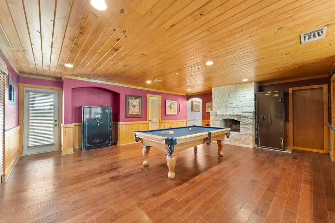
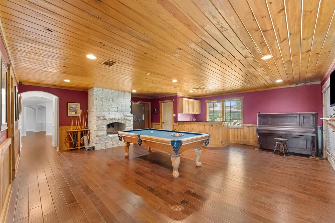
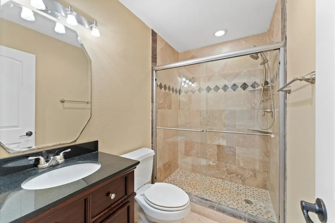
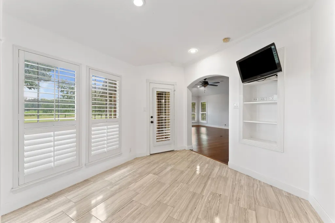
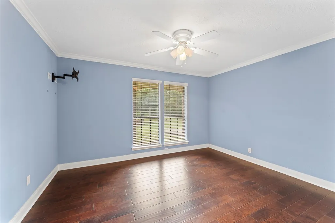
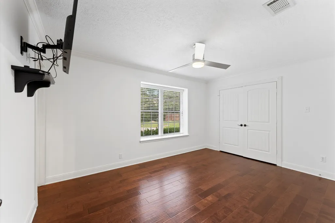
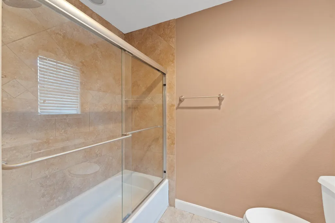
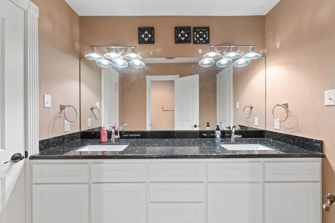
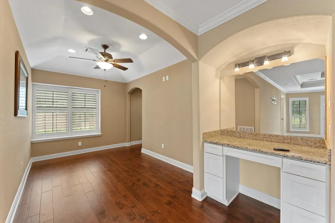
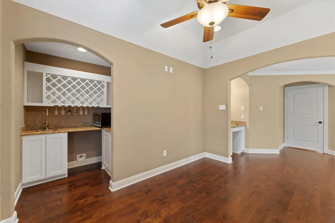
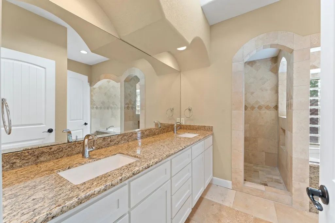
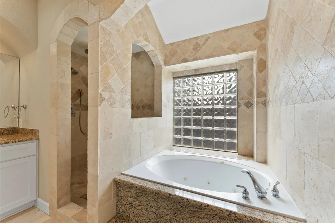
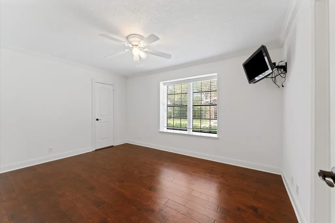
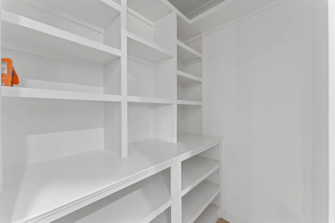
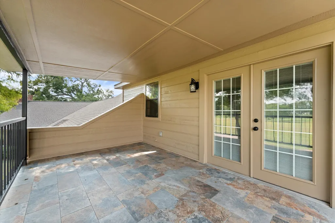
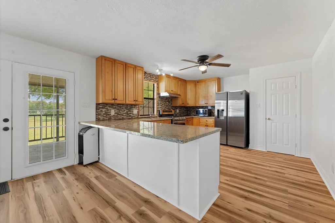
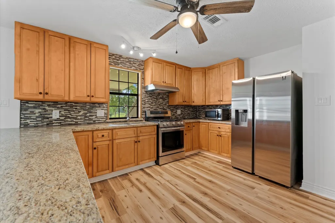
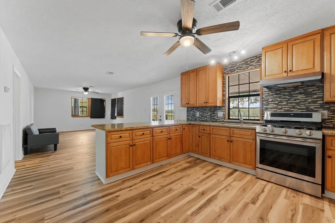
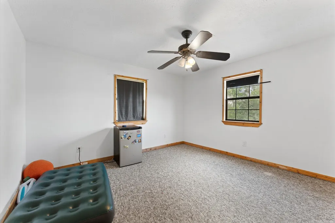
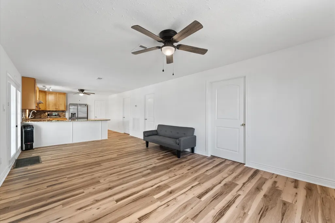
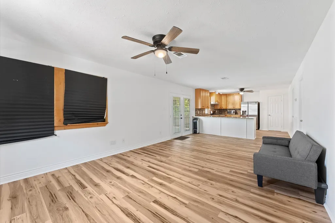
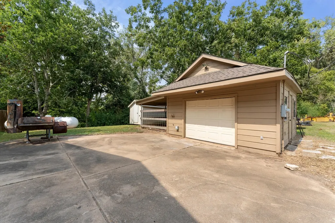
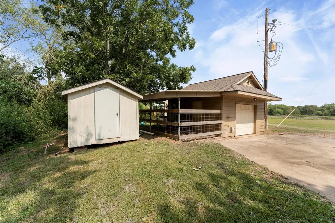
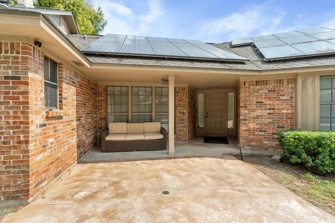
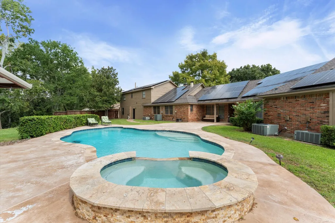
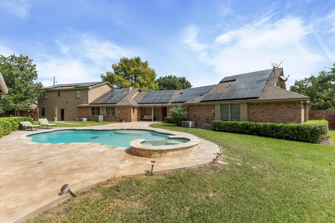
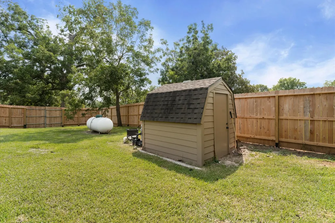
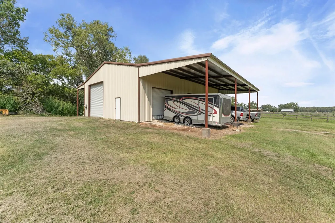
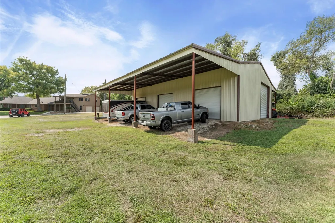
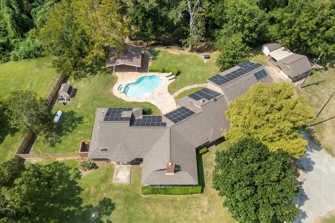
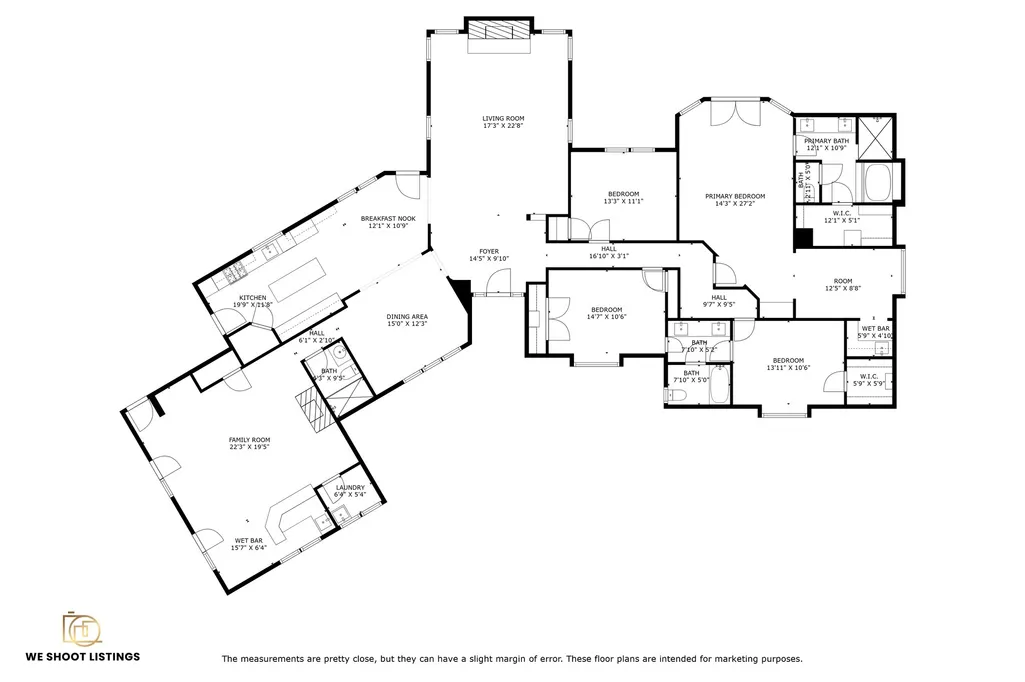
An exceptional apx 4-acre private estate comprised of 2 parcels, feature river access & automatic gated entry—offering a rare blend of luxury, land, & lifestyle. One parcel includes the main residence, garage apartment, & barn/shop, the second provides added space & privacy. The renovated one-story home features expansive living areas, an oversized kitchen with island & breakfast nook, formal dining, & a secluded primary suite. Generously sized secondary bedrooms offer flexibility for guests or multigenerational living. Resort-style outdoor living includes a private pool overlooking pasture, creating a serene retreat minutes from town.Whole-house generator with a dedicated 1,000-gallon tank ensures reliable backup power. Separate garage apartment offers guest quarters or income potential. Barn & shop provide space for equestrian use, storage, or hobbies. A rare opportunity to own a refined country estate with apx 4 acres, improvements, & waterfront access in one remarkable setting.
| Elementary School | Middle School | High School |
|---|---|---|
| BENTLEY ELEMENTARY SCHOOL Elementary School | BRISCOE JUNIOR HIGH SCHOOL Middle School | FOSTER HIGH SCHOOL High School |
| Price History | |
|---|---|
| 2/24/2026 | Listed $1,300,000 |
| 2/24/2026 | 24$990,000 |
| 8/11/2026 | 284$3,800,000 |
General Features
| Country | US |
|---|---|
| Sewer | Septic Tank |
| Heating | Central,Electric |
| Cooling | Central Air,Electric |
| Roof | Composition |
| Appliances | Double Oven,Dishwasher,Electric Oven,Disposal,Gas Oven,Gas Range,Microwave,Water Softener Owned |
| Garage Spaces | 3 |
| Architectural Style | Traditional |
| Pool Features | Heated,In Ground,Pool/Spa Combo |
| Security Features | Security Gate |
| Construction Materials | Other |
| Year Built | 1984 |
| Electric | Generator |
| Stories Count | 1 |
| Levels | One |
| Property Subtype | Detached |
| Tax Year | 2025 |
| Additional Parcels Description | 0026-00-000-0090-901,0026-00-000-0084-901 |
| County | Fort Bend |
| New Construction | false |
| Property Type | Residential |
| Attached Garage | true |
| Energy Efficient | Solar Panel(s) Leased |
| Subdivision Name | Jno Foster Half League |
| Garage Y/N | true |
| Other Structures | Garage Apartment |
| Total Rooms | 18 |
| Full Baths | 4 |
| Status | Active |
| Directions | From I-69/US-59 Take Exit 130B (Spur 529/US-90 Alt toward Rosenberg). Turn left onto US-90 Alt (Avenue H/Main St) and continue through Rosenberg. Turn right onto Baker Rd. LOCKBOX at door entry into Kitchen/Main House - CODE IS 8284 Travel approx. 2 miles — 1101 Baker Rd will be on the left. |
| ModificationTimestamp | 2026-08-11T17:44:49.317-00:00 |
| High School | FOSTER HIGH SCHOOL |
| City | Rosenberg |
| Disclosures | Seller Disclosure |
| High School District | 33 - Lamar Consolidated |
| MLS Area | 30 |
| Lot Size Units | Square Feet |
| Spa Features | Hot Tub |
| Elementary School | BENTLEY ELEMENTARY SCHOOL |
| Tax Annual Amount | 10027 |
| Middle/Junior High School | BRISCOE JUNIOR HIGH SCHOOL |
| MLS Area Minor | Fort Bend County North/Richmond |
| Additional Parcels Y/N | true |
| Lease Considered Y/N | false |
| Virtual Tour | https://my.matterport.com/show/?m=V1R8QPLqnkW |
| Standard Status | Active |
| Middle/Junior School District | 33 - Lamar Consolidated |
| Elementary School District | 33 - Lamar Consolidated |
| Year Built Source | Public Records |
| PostalCity | Rosenberg |
| Legal Description | 0026 JNO FOSTER HALF LEAGUE, ACRES 3.99, (450 X 202) |
Interior Features
| Interior Amenities | Double Vanity,Kitchen Island,Pantry |
|---|---|
| Total Fireplaces | 2 |
| Fireplace Features | Gas,Wood Burning |
| Air Conditioning Y/N | true |
| Heating Y/N | true |
| Fireplace Y/N | true |
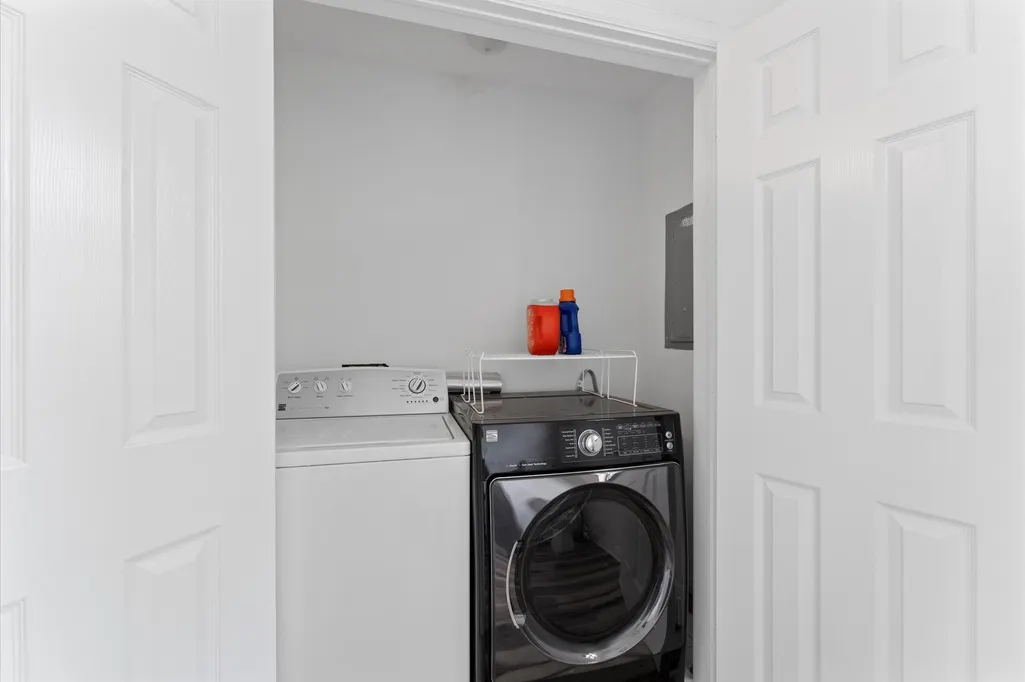
| Laundry Features | Washer Hookup,Electric Dryer Hookup |
| Total Bedrooms | 6 |
| Room Type | Breakfast Room/Nook,Den,Family Room,Garage Apartment,Living Room,Pantry,Utility Room |
| LivingAreaSource | Owner |
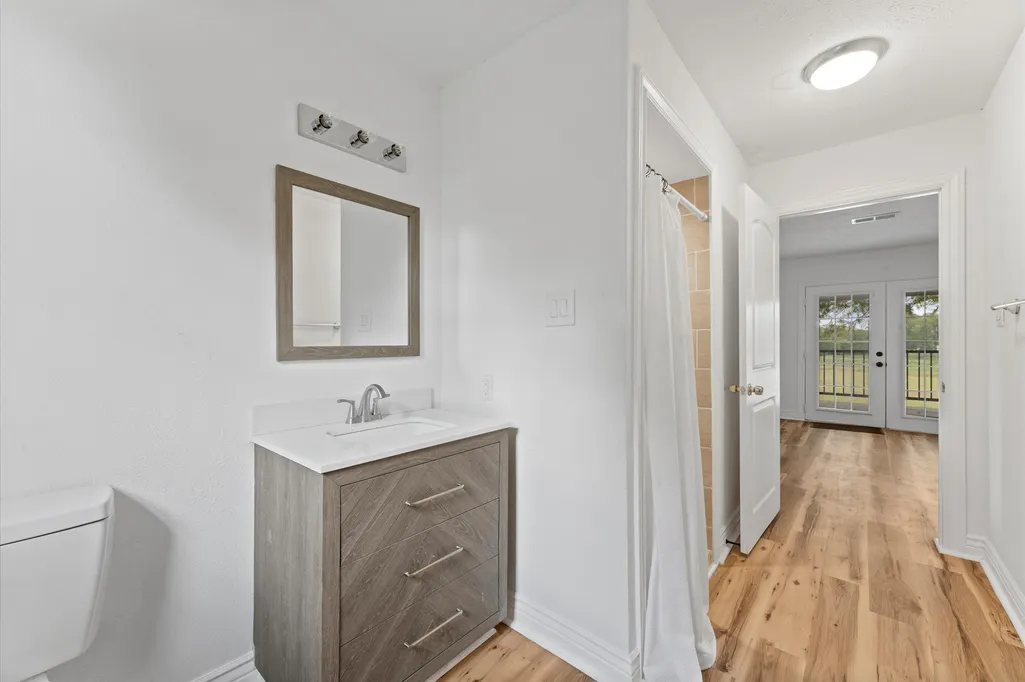
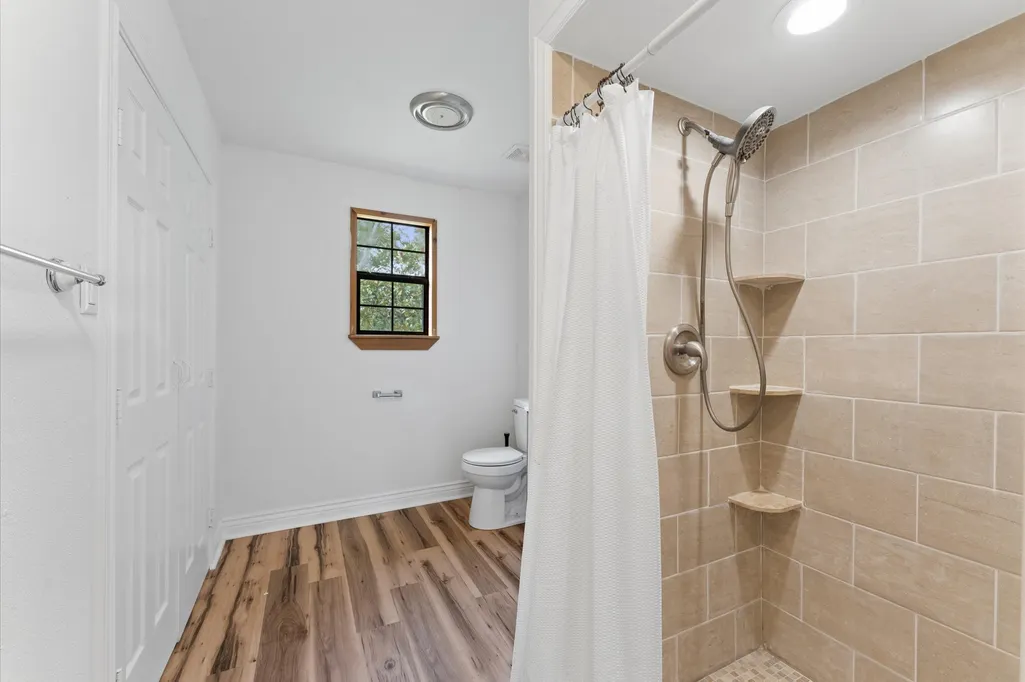
| Total Baths | 4 |
Exterior Features
| Exterior Amenities | Hot Tub/Spa,Paved Driveway |
|---|---|
| Parking Features | Additional Parking,Attached,Boat,Garage,Workshop in Garage |
| Lot Features | Other |
| Water Source | Well |
| Foundation Details | Slab |
| Spa | true |
| Building Area Total | 4400 |
| Lot Size Acres | 49.194 |
| Lot Size Source | Appraiser |
| Private Pool | true |
Amenities
- Foreclosure
- Views
- Short Sale
- New Construction
- Adult 55+
- Lease To Own
- No HOA Fees
- Furnished
- Primary On Main
- Air Conditioning
- Seller Finance
- Green
- Fixer Upper
- Horse
- Golf
- Fireplace
- Deck
- Garage
- Basement
- Pool
Property vs Single Family Average in 77471
Price
Taxes
Year Built
 The information being provided by Houston Association of REALTORS, Inc. is for the consumer's personal, non-commercial use and may not be used for any purpose other than to identify prospective properties consumers may be interested in purchasing. Any information relating to real estate for sale referenced on this web site comes from the Internet Data Exchange (IDX) program of the Houston Association of REALTORS, Inc. This web site may reference real estate listing(s) held by a brokerage firm other
 Austin Board of REALTORS® Copyright ©2026 All rights reserved.
 Central Texas MLS | Four Rivers Association of REALTORS® All information deemed reliable but not guaranteed. All properties are subject to prior sale, change or withdrawal. Neither listing broker(s) or information provider(s) shall be responsible for any typographical errors, misinformation, misprints and shall be held totally harmless. Listing(s) information is provided for consumer's personal, non-commercial use and may not be used for any purpose other than to identify prospective properties
