
Price Reduction

Address
21107 Knight Quest Drive, Tomball, TX
Price
$ 375,000
Property Attributes
- MLS#60825828
- TypeSingle Family
- Listing Status Active
- CountyHarris
- CityTomball
- Area14 Spring/Klein/Tomball
- NeighborhoodAlbury Trls Estates Sec 1
- Zip77375
- Style
- Year Built2013
- Taxes$ 11691
- Price$ 375,000
- Bedrooms4
- Full Bathrooms4
- Half Bathrooms1
- Sqr Footage3413
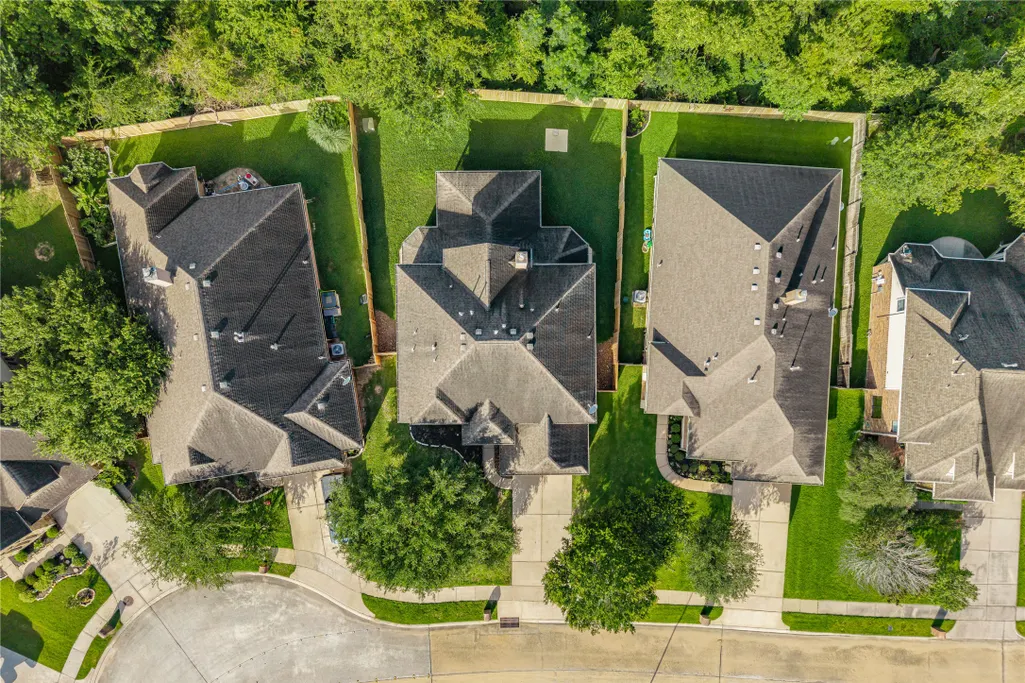
- Lot Size0.1883 Acres
Data Source:
Houston Association of REALTORS® (HAR)
Property Description
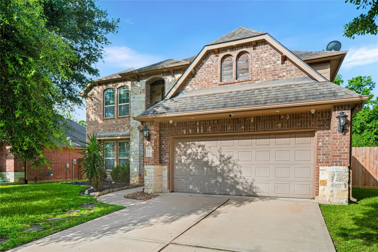
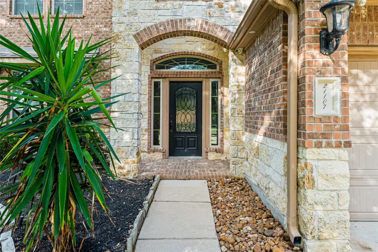
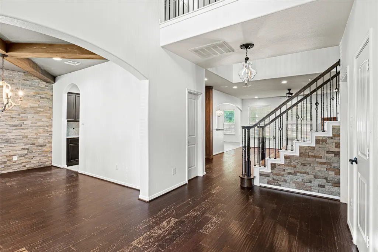
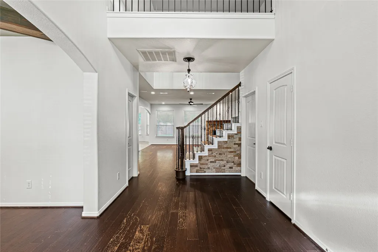
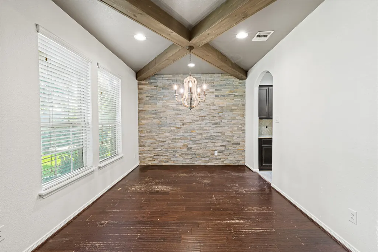
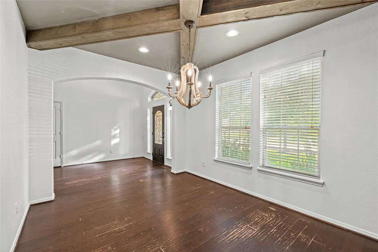
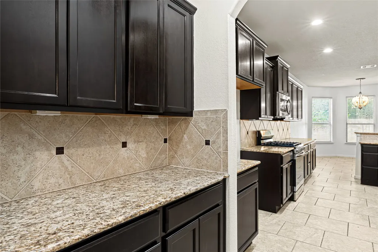
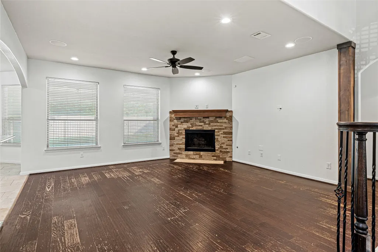
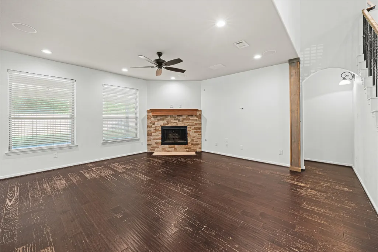
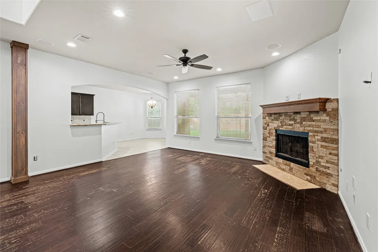
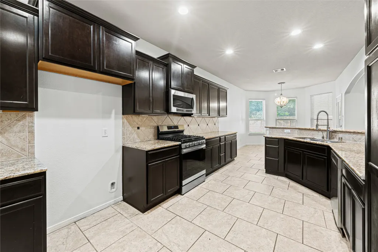
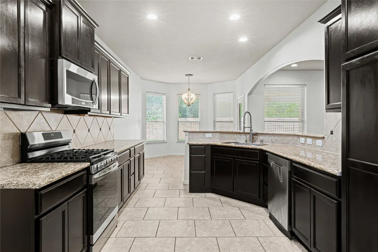
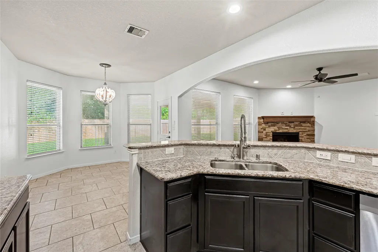
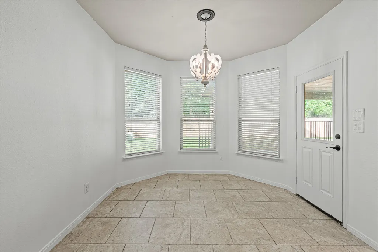
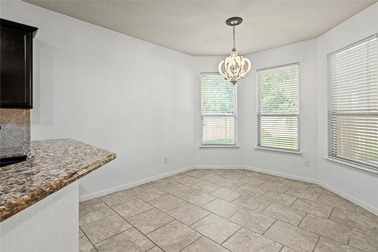
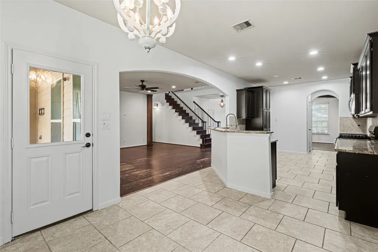
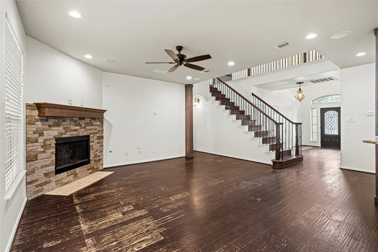
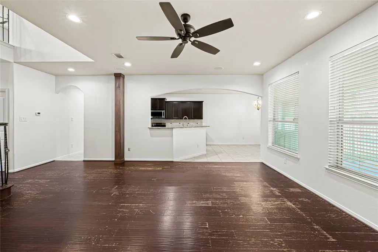
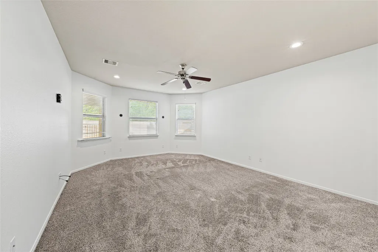
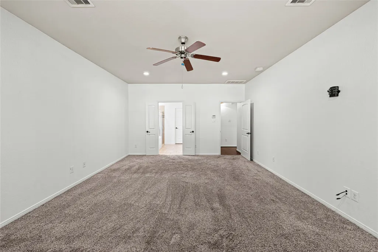
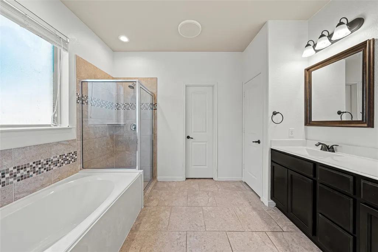
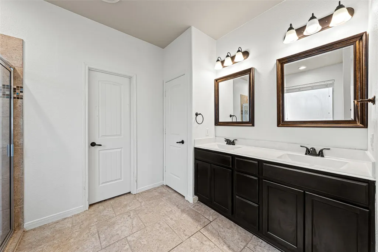
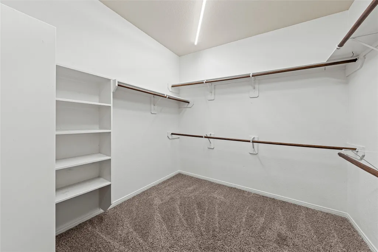
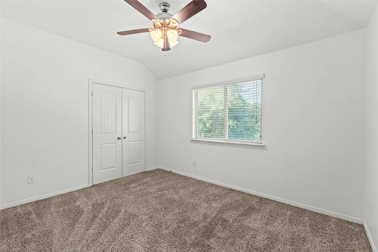
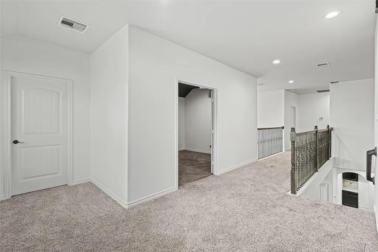
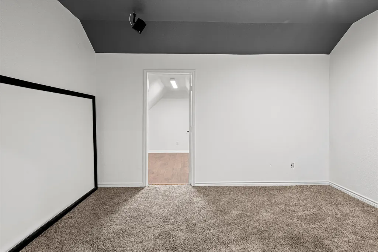
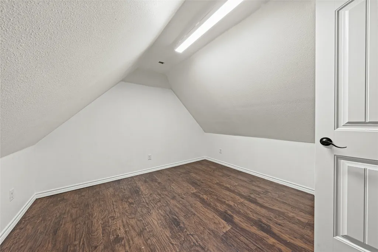
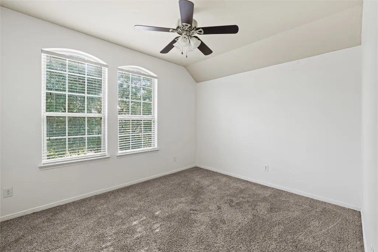
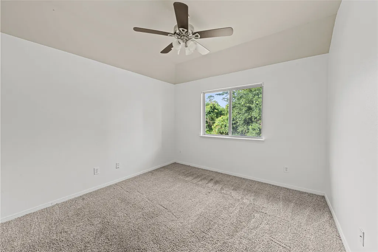
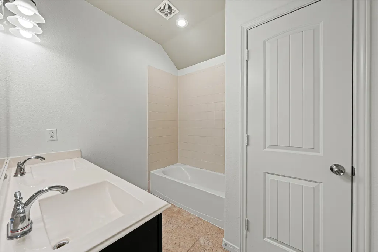
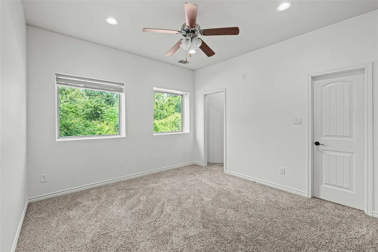
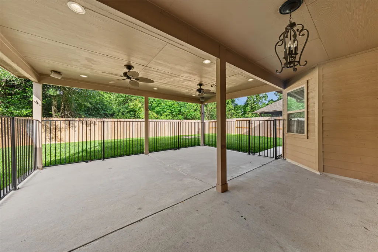
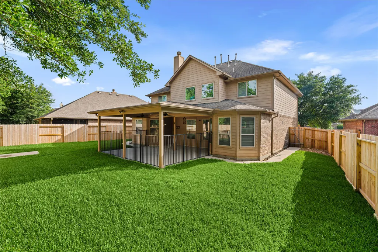
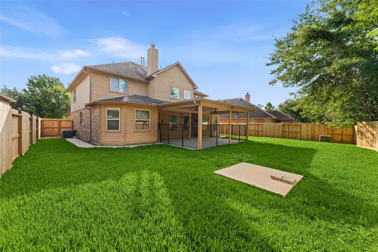
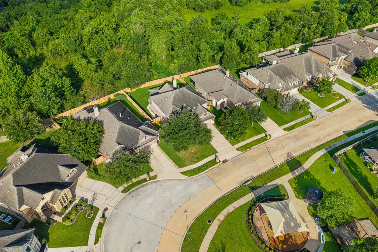
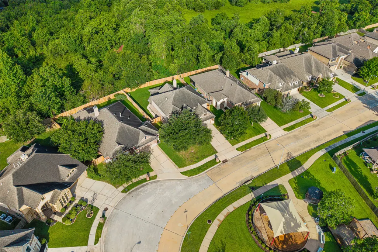
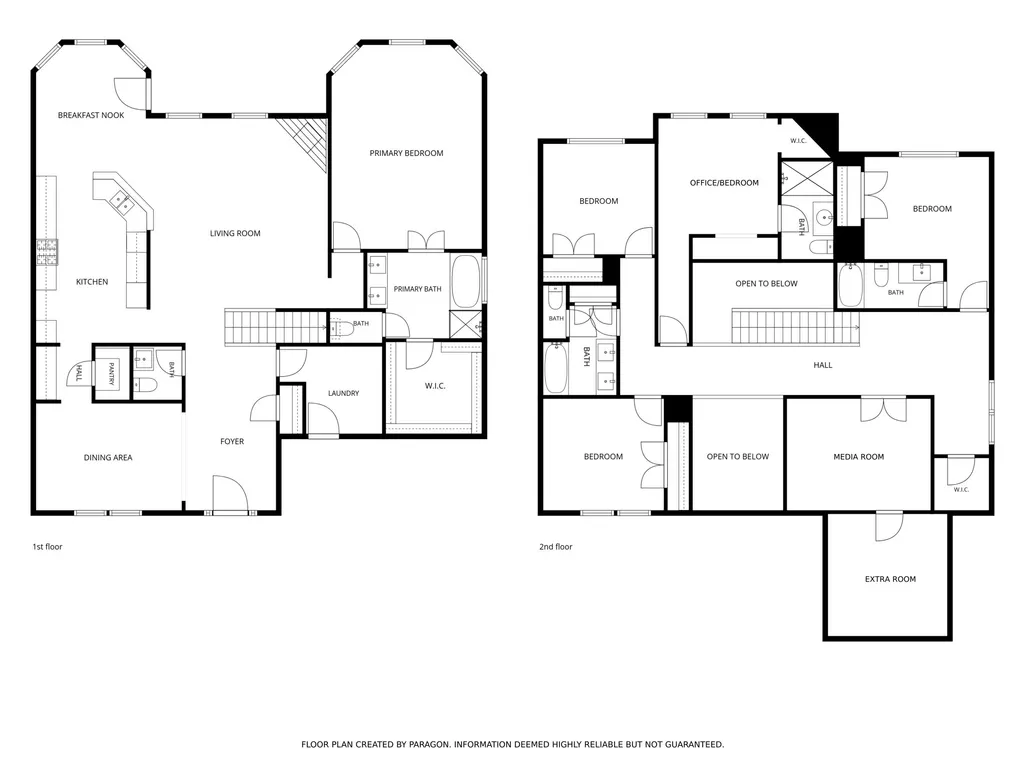
Exceptional value in desirable Albury Trails Estates! This 3,413 sq. ft. home offers 4 bedrooms, 4.5 baths, a private home office that could serve as a 5th bedroom, and multiple flexible living spaces. Priced with its current condition in mind, offering buyers an opportunity to add their own finishing touches. The first-floor primary suite features a garden tub, separate shower, dual sinks and walk-in closet. Island kitchen offers 42" cabinetry, granite countertops, stainless appliances, gas cooktop and butler’s pantry. The dining room features a stone accent wall and beam-and-panel ceiling, while the den offers a gas fireplace with stone accents. Upstairs features a media room with projector, game room, bonus flex room and ample storage. Enjoy the expansive 24' x 24' covered patio, custom exterior lighting and new fence. Interior painted in 2026. Zoned to Klein ISD.
| Elementary School | Middle School | High School |
|---|---|---|
| BERNSHAUSEN ELEMENTARY SCHOOL Elementary School | HOFIUS INTERMEDIATE SCHOOL Middle School | KLEIN CAIN HIGH SCHOOL High School |
| Price History | |
|---|---|
| 6/4/2026 | Listed $429,000 |
| 8/22/2026 | 7$399,999 |
| 9/8/2026 | 6$375,000 |
General Features
| Country | US |
|---|---|
| Sewer | Public Sewer |
| Heating | Central,Gas |
| Cooling | Central Air,Electric |
| Roof | Composition |
| Appliances | Convection Oven,Dishwasher,Gas Cooktop,Disposal,Microwave |
| HOA Fee | 800 |
| Garage Spaces | 2 |
| Association Fee Includes | Common Areas,Recreation Facilities |
| Patio/Porch Features | Covered,Deck,Patio |
| Architectural Style | Traditional |
| Construction Materials | Brick,Cement Siding,Stone,Wood Siding |
| Exclusions | Safe in laundry room is negotiable if it is still there |
| Year Built | 2013 |
| Stories Count | 2 |
| Levels | Two |
| Property Subtype | Detached |
| Tax Year | 2025 |
| Ownership | Full Ownership |
| Community Features | Community Pool |
| Assoc Fee Paid Per | Annually |
| County | Harris |
| New Construction | false |
| Property Type | Residential |
| Association Amenities | Picnic Area,Playground,Trail(s) |
| HOA | true |
| Attached Garage | true |
| Energy Efficient | Thermostat |
| Subdivision Name | Albury Trls Estates Sec 1 |
| Facing Direction | East |
| Garage Y/N | true |
| Total Rooms | 13 |
| Full Baths | 4 |
| Status | Active |
| Directions | From Hufsmith - Kohrville (2978), turn EAST on Spell Rd. Turn RIGHT on Knight Quest. House is on the right at the end. |
| ModificationTimestamp | 2026-09-08T16:59:59.757-00:00 |
| High School | KLEIN CAIN HIGH SCHOOL |
| City | Tomball |
| Disclosures | Municipal Utility District Disclosure,Seller Disclosure |
| Association Name | Rise Management |
| High School District | 32 - Klein |
| MLS Area | 14 |
| Lot Size Units | Square Feet |
| Elementary School | BERNSHAUSEN ELEMENTARY SCHOOL |
| Tax Annual Amount | 11691 |
| Middle/Junior High School | HOFIUS INTERMEDIATE SCHOOL |
| MLS Area Minor | Spring/Klein/Tomball |
| Lease Considered Y/N | false |
| Standard Status | Active |
| Occupancy Type | Vacant |
| Middle/Junior School District | 32 - Klein |
| Elementary School District | 32 - Klein |
| Year Built Source | Public Records |
| Virtual Tour | https://listings.paragonstudiostx.com/sites/21107-knight-quest-dr-tomball-tx-77375-25448010/branded |
| PostalCity | Tomball |
| Legal Description | LT 13 BLK 1 ALBURY TRAILS ESTATES SEC 1 |
Interior Features
| Interior Amenities | Breakfast Bar,Butler's Pantry,Double Vanity,En Suite Bathroom,Kitchen/Family Room Combo,Main Level Primary,Pantry,Soaking Tub,Separate Shower,Tub Shower,ThreeBedroomsUp,Walk-In Pantry,Walk-In Closet(s),Wired for Sound,Ceiling Fan(s),Programmable Thermostat |
|---|---|
| Flooring | Carpet,Tile,Wood |
| Total Fireplaces | 1 |
| Fireplace Features | Gas |
| Air Conditioning Y/N | true |
| Heating Y/N | true |
| Fireplace Y/N | true |
| Half Baths | 1 |
| Laundry Features | Washer Hookup,Electric Dryer Hookup |
| Total Bedrooms | 4 |
| Room Type | Breakfast Room/Nook,Den,Dining Room,Entry/Foyer,Game Room,Media Room,Office,Pantry,Utility Room |
| LivingAreaSource | Appraiser |
| Total Baths | 5 |
| Bedrooms Possible | 5 |
Exterior Features
| Exterior Amenities | Covered Patio,Deck,Fence,Sprinkler/Irrigation,Patio,Private Yard |
|---|---|
| Fencing | Back Yard |
| Parking Features | Attached,Driveway,Garage,Garage Door Opener |
| Lot Features | Subdivision |
| Water Source | Public |
| Lot Size Area | 8202 |
| Foundation Details | Slab |
| Building Area Total | 3413 |
| Lot Size Acres | 0.1883 |
| Road Surface Type | Concrete |
| Lot Size Source | Appraiser |
| Private Pool | false |
Amenities
- Foreclosure
- Views
- Short Sale
- New Construction
- Adult 55+
- Lease To Own
- No HOA Fees
- Furnished
- Primary On Main
- Air Conditioning
- Seller Finance
- Green
- Fixer Upper
- Horse
- Golf
- Fireplace
- Deck
- Garage
- Basement
- Pool
Property vs Single Family Average in 77375
Price
Taxes
Year Built
 The information being provided by Houston Association of REALTORS, Inc. is for the consumer's personal, non-commercial use and may not be used for any purpose other than to identify prospective properties consumers may be interested in purchasing. Any information relating to real estate for sale referenced on this web site comes from the Internet Data Exchange (IDX) program of the Houston Association of REALTORS, Inc. This web site may reference real estate listing(s) held by a brokerage firm other
 Austin Board of REALTORS® Copyright ©2026 All rights reserved.
 Central Texas MLS | Four Rivers Association of REALTORS® All information deemed reliable but not guaranteed. All properties are subject to prior sale, change or withdrawal. Neither listing broker(s) or information provider(s) shall be responsible for any typographical errors, misinformation, misprints and shall be held totally harmless. Listing(s) information is provided for consumer's personal, non-commercial use and may not be used for any purpose other than to identify prospective properties
