
Address
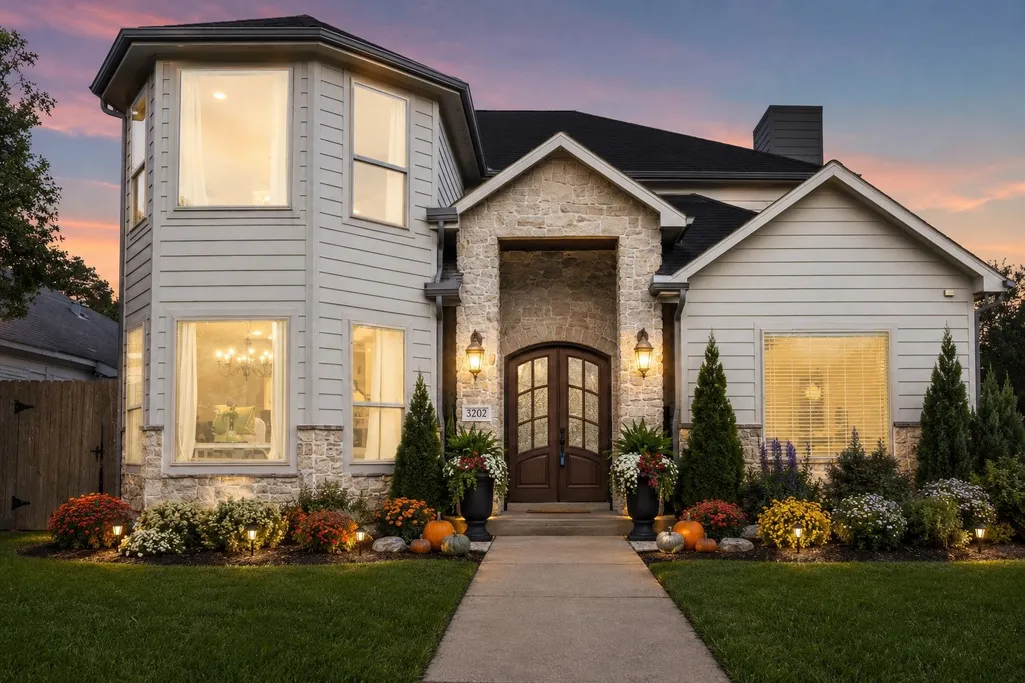
3202 Ozark Street, Houston, TX
Price
$ 695,000
Property Attributes
- MLS#81317273
- TypeSingle Family
- Listing Status Active
- CountyHarris
- CityHouston
- Area4 Riverside
- NeighborhoodSouthland Terrace
- Zip77021
- Style
- Year Built2015
- Taxes$ 15440
- Price$ 695,000
- Bedrooms4
- Full Bathrooms3
- Half Bathrooms1
- Sqr Footage3946
- Lot Size0.1217 Acres
Data Source:
Houston Association of REALTORS® (HAR)
Property Description
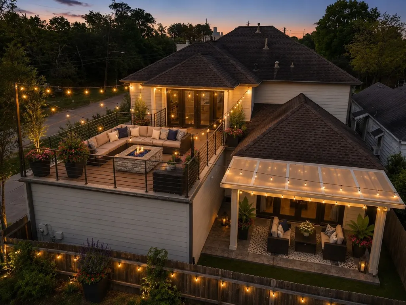
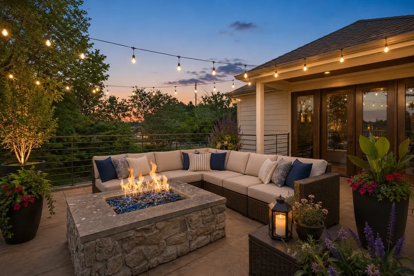
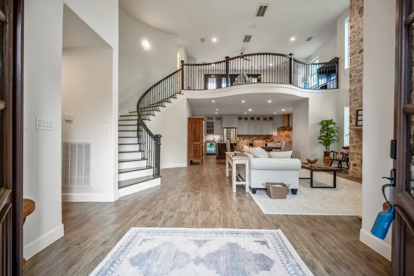
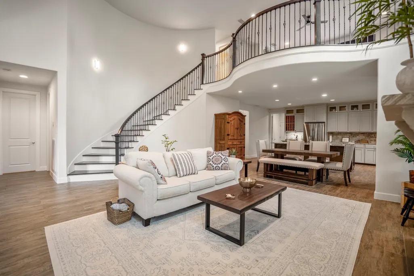
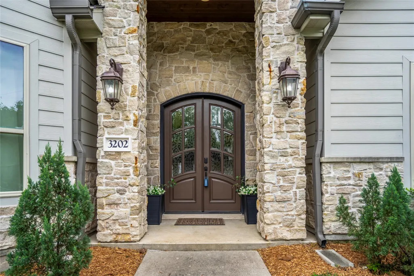
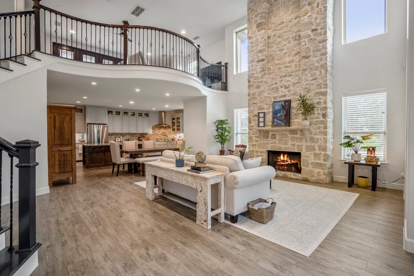
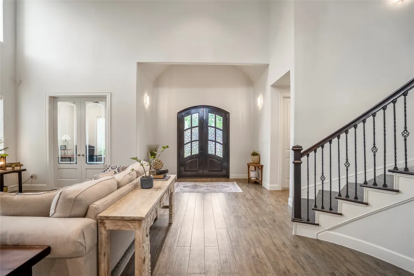
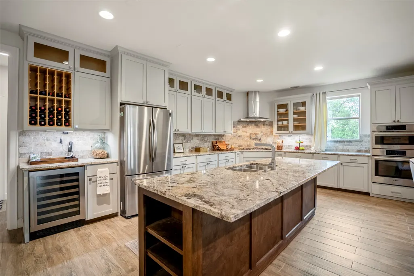
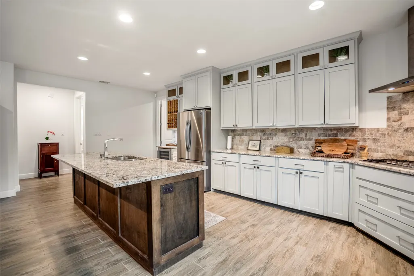
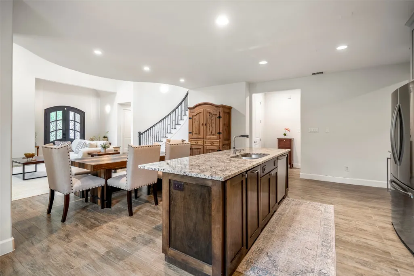
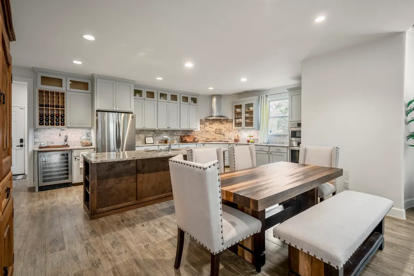
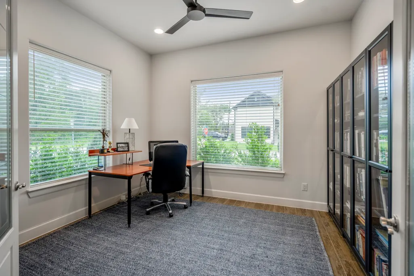
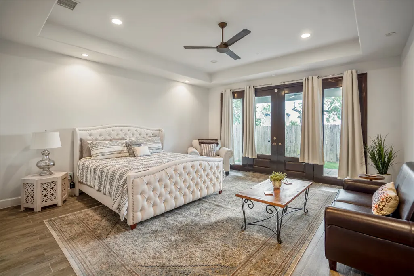
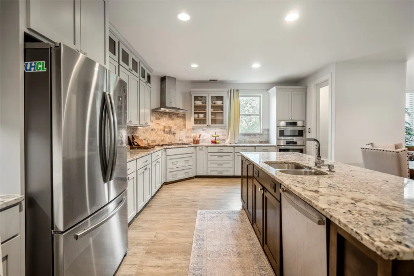
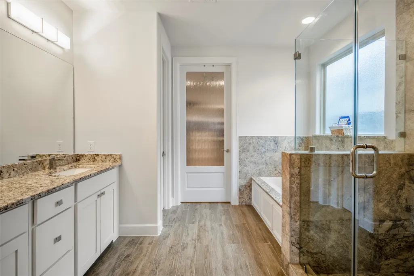
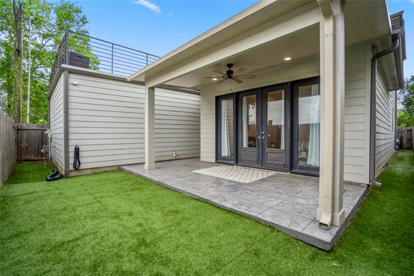
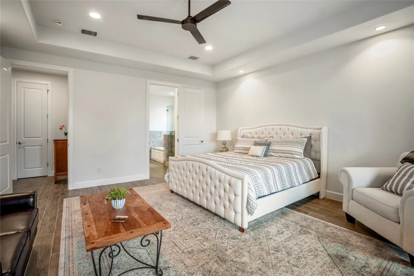
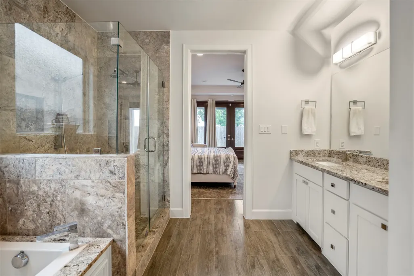
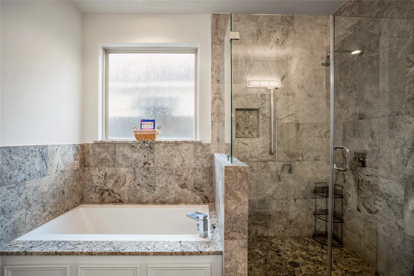
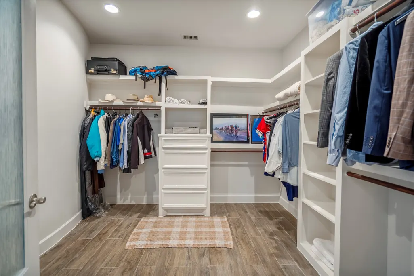
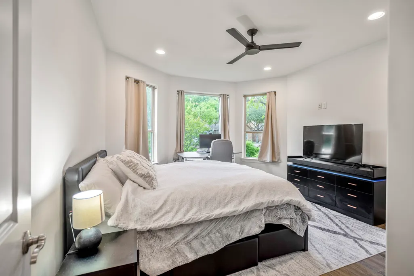
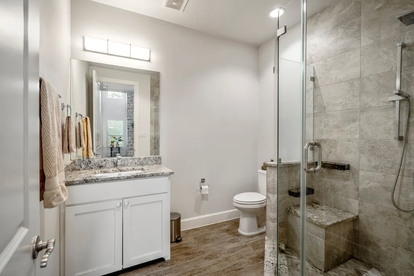
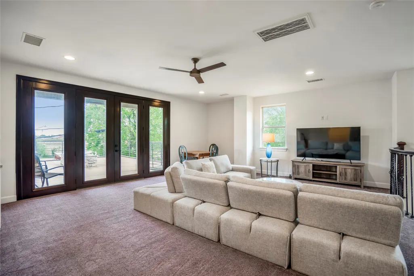
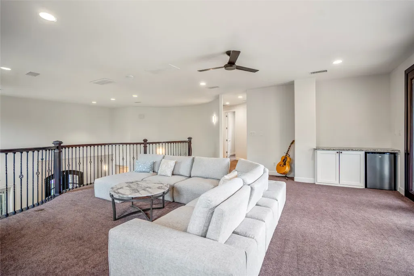
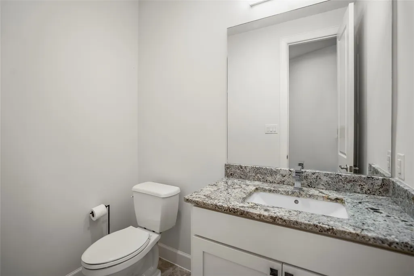
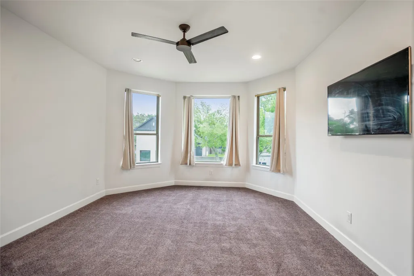
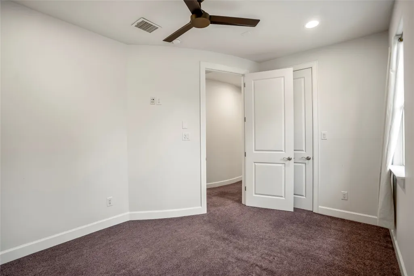
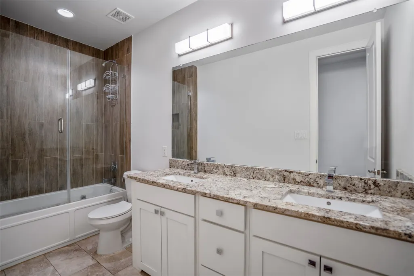
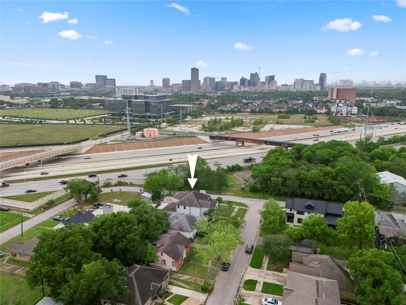
Unwind on the rooftop firepit and patio with skyline views after coming home in just minutes from the Texas Medical Center, Downtown, and the Museum District. Enjoy walking and biking to Hermann Park. Step through the grand double front doors into a light-filled interior featuring soaring ceilings and a striking staircase. The chef’s kitchen is equipped with granite countertops, stainless steel appliances, and bar seating—perfect for everyday living and entertaining. The spacious living room features a dramatic floor-to-ceiling stone fireplace. On the first floor is a spacious primary bedroom with a spa like bathroom and private patio, home office, and large bedroom with bathroom (perfect for mutigenerational buyers). Upstairs, you’ll find additional bedrooms, well-appointed baths, and a versatile game room. This is home is perfect for a lock and leave lifestyle.
| Elementary School | Middle School | High School |
|---|---|---|
| THOMPSON ELEMENTARY SCHOOL (HOUSTON) Elementary School | CULLEN MIDDLE SCHOOL (HOUSTON) Middle School | YATES HIGH SCHOOL High School |
| Price History | |
|---|---|
| 4/6/2026 | Listed $744,500 |
| 5/7/2026 | 2$729,900 |
| 6/24/2026 | Listed $729,850 |
| 7/16/2026 | 5$695,000 |
General Features
| Country | US |
|---|---|
| Sewer | Public Sewer |
| Heating | Central,Gas,Zoned |
| Cooling | Central Air,Electric,Zoned |
| Roof | Composition |
| Appliances | Double Oven,Dishwasher,Gas Cooktop,Disposal,Microwave,Dryer,ENERGY STAR Qualified Appliances,Refrigerator,Wine Refrigerator,Washer |
| Garage Spaces | 2 |
| Patio/Porch Features | Balcony,Deck,Patio,Rooftop |
| Architectural Style | Traditional |
| Security Features | Smoke Detector(s) |
| Construction Materials | Cement Siding,Stone |
| Year Built | 2015 |
| Stories Count | 2 |
| Levels | Two |
| Property Subtype | Detached |
| Tax Year | 2025 |
| County | Harris |
| New Construction | false |
| Property Type | Residential |
| Attached Garage | true |
| Energy Efficient | Appliances,Exposure/Shade,HVAC,Thermostat |
| Subdivision Name | Southland Terrace |
| Garage Y/N | true |
| Total Rooms | 15 |
| Full Baths | 3 |
| Status | Active |
| Directions | From 288 North, make a right on S MacGregor Way, Right on W. Leland Anderson St, Right on H Mark Crosswell Jr. St., Left on Shenandoah St., Right on Ardmore St., Left on Ozark St. |
| ModificationTimestamp | 2026-09-19T21:22:12.763-00:00 |
| High School | YATES HIGH SCHOOL |
| City | Houston |
| High School District | 27 - Houston |
| MLS Area | 4 |
| Lot Size Units | Square Feet |
| Elementary School | THOMPSON ELEMENTARY SCHOOL (HOUSTON) |
| Tax Annual Amount | 15440 |
| Middle/Junior High School | CULLEN MIDDLE SCHOOL (HOUSTON) |
| MLS Area Minor | Riverside |
| Lease Considered Y/N | false |
| Virtual Tour | https://www.dropbox.com/scl/fi/kn9b6vhbxg21nfv9egsxk/Ozark.mp4?rlkey=p5s88y86xjkht5vcxfblqemoe&st=oy5mot5d&dl=0 |
| Standard Status | Active |
| Middle/Junior School District | 27 - Houston |
| Elementary School District | 27 - Houston |
| Year Built Source | Public Records |
| PostalCity | Houston |
| Legal Description | TR 1 BLK 29 SOUTHLAND TERRACE |
Interior Features
| Interior Amenities | Breakfast Bar,Balcony,Crown Molding,Double Vanity,High Ceilings,Kitchen Island,Kitchen/Family Room Combo,Main Level Primary,Pantry,Pot Filler,Self-closing Cabinet Doors,Self-closing Drawers,Soaking Tub,Separate Shower,Two Bedrooms Down,Walk-In Pantry,Window Treatments,Ceiling Fan(s),Kitchen/Dining Combo,Programmable Thermostat |
|---|---|
| Flooring | Carpet,Tile,Wood |
| Total Fireplaces | 1 |
| Fireplace Features | Gas Log |
| Air Conditioning Y/N | true |
| Heating Y/N | true |
| Window Features | Window Coverings |
| Fireplace Y/N | true |
| Half Baths | 1 |
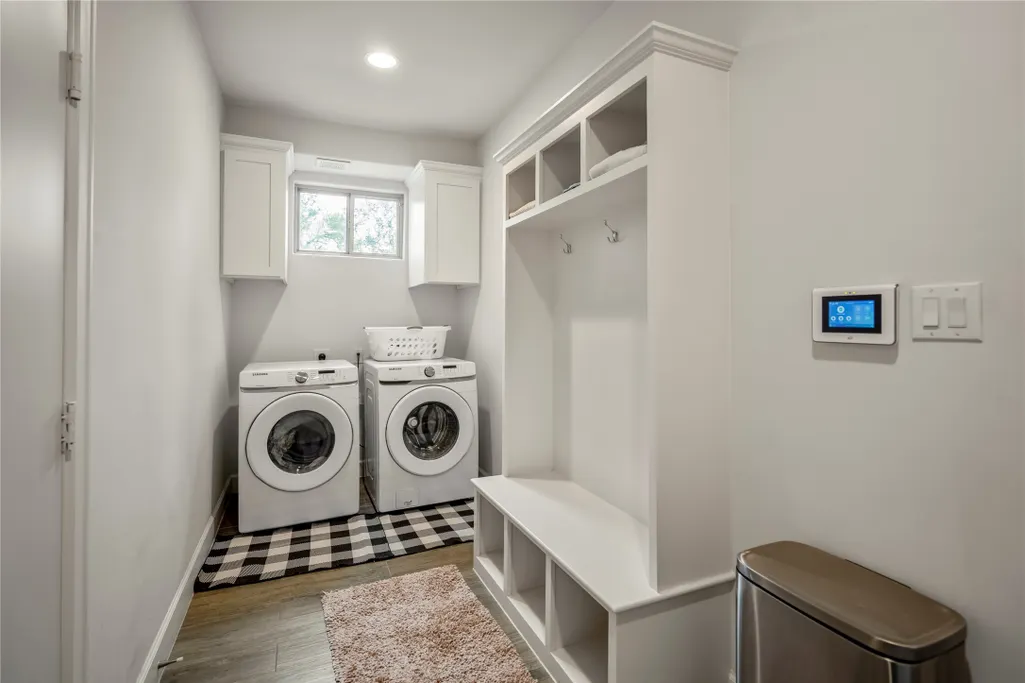
| Laundry Features | Washer Hookup,Electric Dryer Hookup,Gas Dryer Hookup |
| Total Bedrooms | 4 |
| Room Type | Game Room,Kitchen,Living Room,Utility Room |
| LivingAreaSource | Appraiser |
| Total Baths | 4 |
Exterior Features
| Exterior Amenities | Balcony,Deck,Sprinkler/Irrigation,Patio,Private Yard |
|---|---|
| Parking Features | Attached,Garage |
| Lot Features | Corner Lot |
| Water Source | Public |
| Lot Size Area | 5300 |
| Foundation Details | Slab |
| Building Area Total | 3946 |
| Lot Size Acres | 0.1217 |
| Lot Size Source | Appraiser |
| Private Pool | false |
Amenities
- Foreclosure
- Views
- Short Sale
- New Construction
- Adult 55+
- Lease To Own
- No HOA Fees
- Furnished
- Primary On Main
- Air Conditioning
- Seller Finance
- Green
- Fixer Upper
- Horse
- Golf
- Fireplace
- Deck
- Garage
- Basement
- Pool
Property vs Single Family Average in 77021
Price
Taxes
Year Built
 The information being provided by Houston Association of REALTORS, Inc. is for the consumer's personal, non-commercial use and may not be used for any purpose other than to identify prospective properties consumers may be interested in purchasing. Any information relating to real estate for sale referenced on this web site comes from the Internet Data Exchange (IDX) program of the Houston Association of REALTORS, Inc. This web site may reference real estate listing(s) held by a brokerage firm other
 Austin Board of REALTORS® Copyright ©2026 All rights reserved.
 Central Texas MLS | Four Rivers Association of REALTORS® All information deemed reliable but not guaranteed. All properties are subject to prior sale, change or withdrawal. Neither listing broker(s) or information provider(s) shall be responsible for any typographical errors, misinformation, misprints and shall be held totally harmless. Listing(s) information is provided for consumer's personal, non-commercial use and may not be used for any purpose other than to identify prospective properties
