
Price Reduction
Address
31911 Redfish Trail, Richwood, TX
Price
$ 824,999
Property Attributes
- MLS#82091718
- TypeSingle Family
- Listing Status Active
- CountyBrazoria
- CityRichwood
- Area5 Richwood
- NeighborhoodOakwood Shores
- Zip77515
- Style
- Year Built2016
- Taxes$ 17976
- Price$ 824,999
- Bedrooms5
- Full Bathrooms3
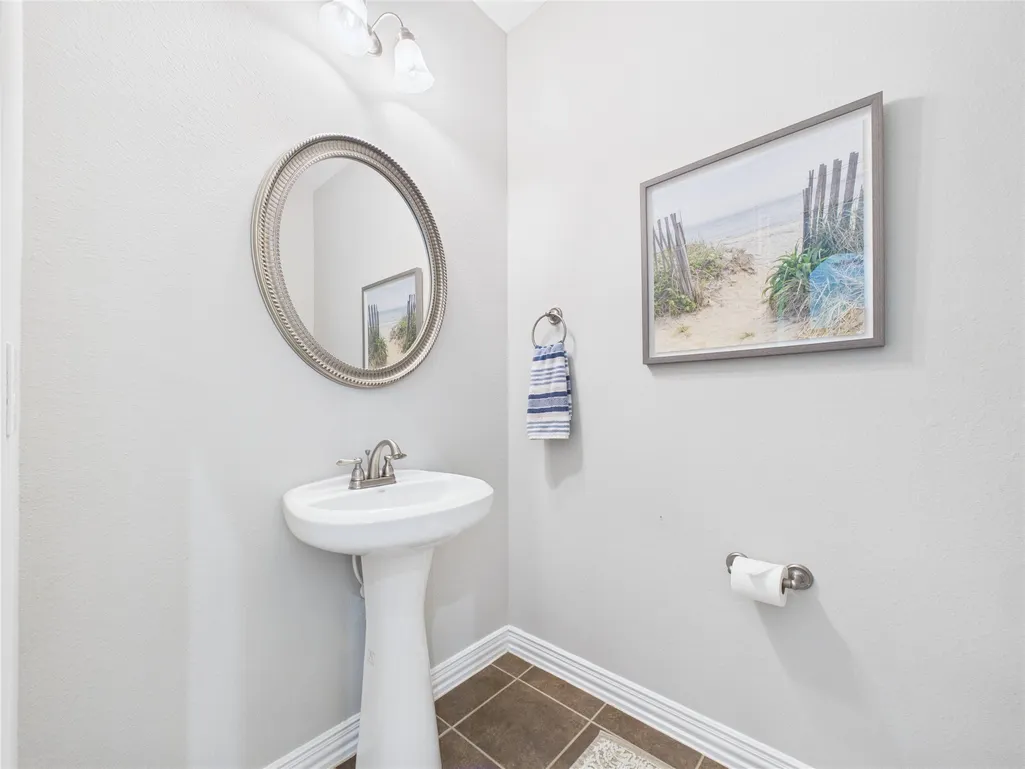
- Half Bathrooms1
- Sqr Footage4419
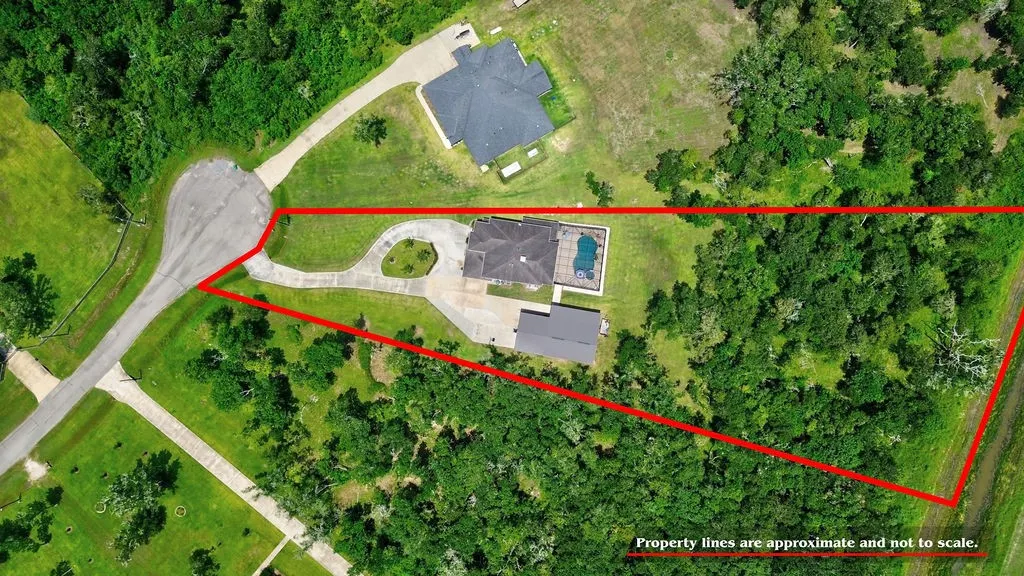
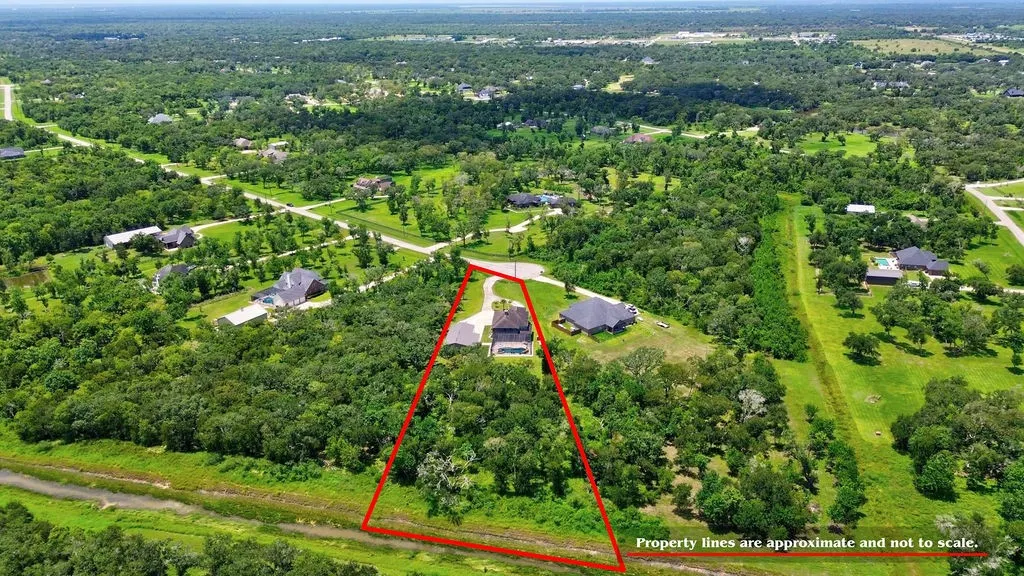
- Lot Size3.003 Acres
Data Source:
Houston Association of REALTORS® (HAR)
Property Description
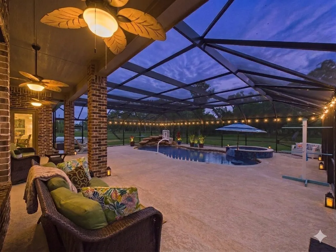
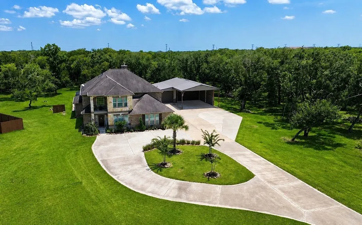
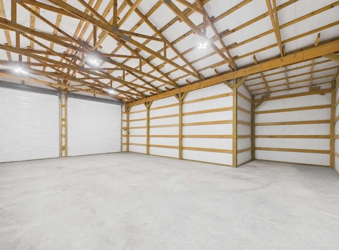
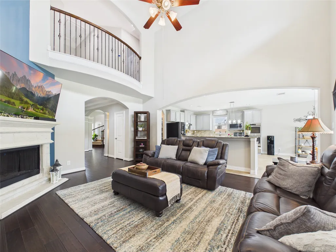
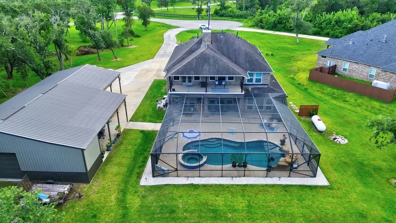
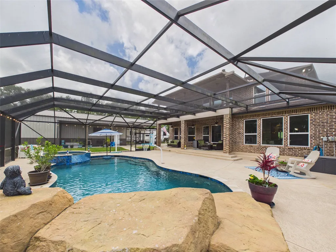
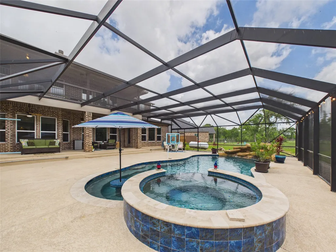
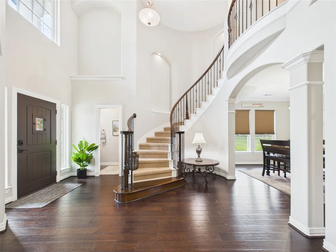
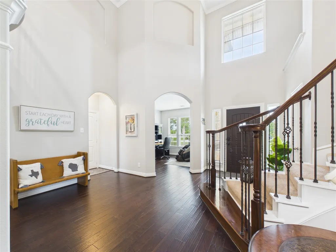
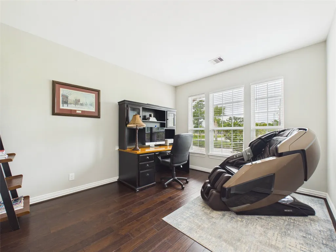
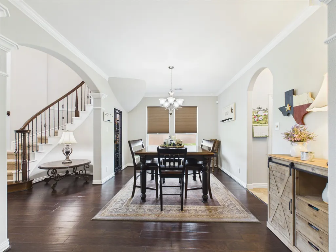
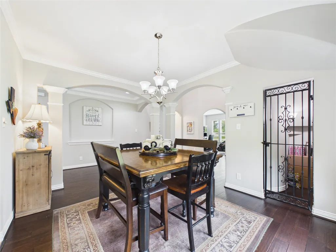
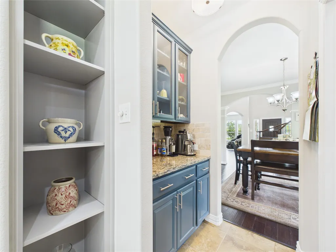
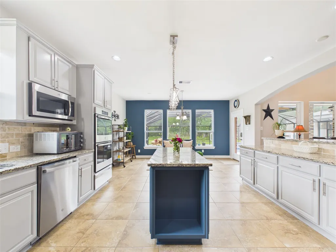
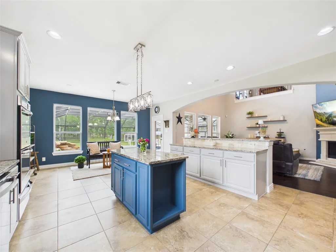
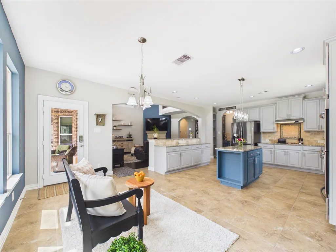
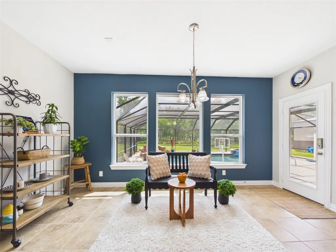
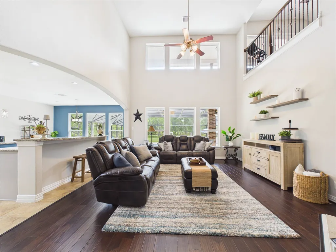
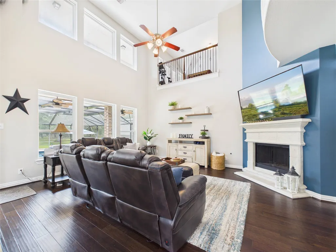
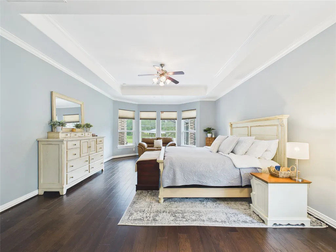
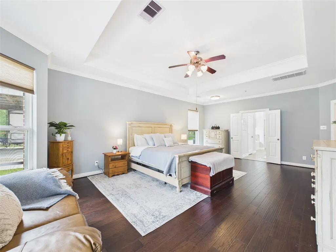
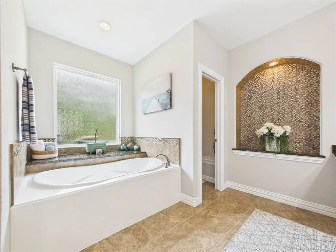
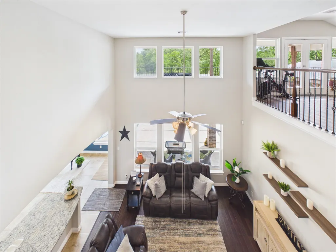
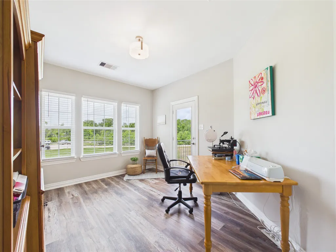
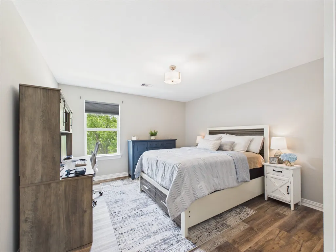
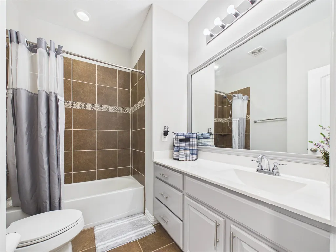
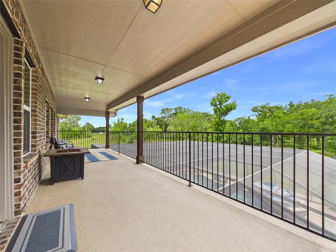
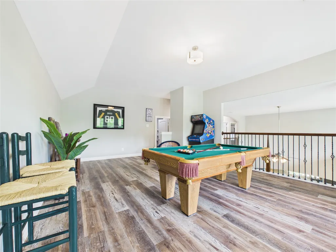
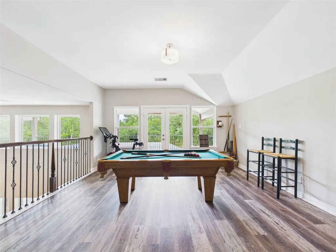
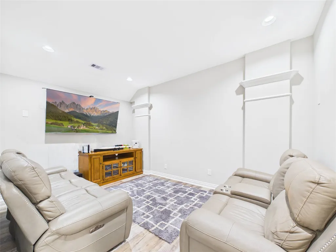
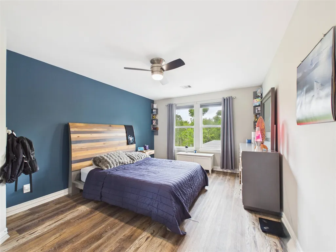
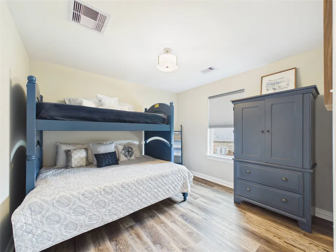
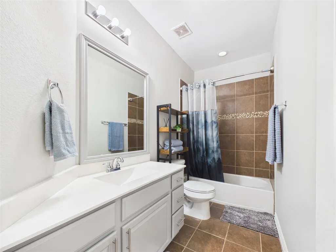
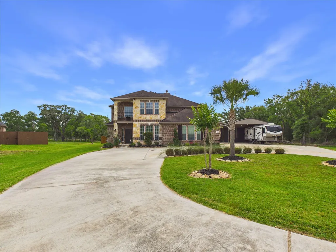
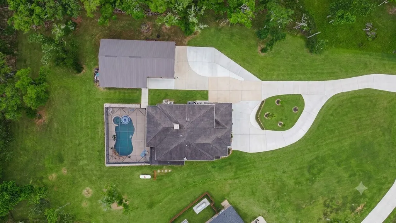
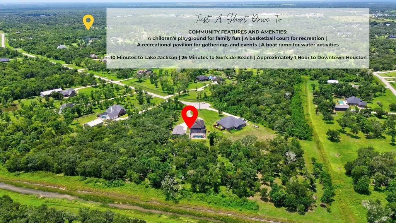
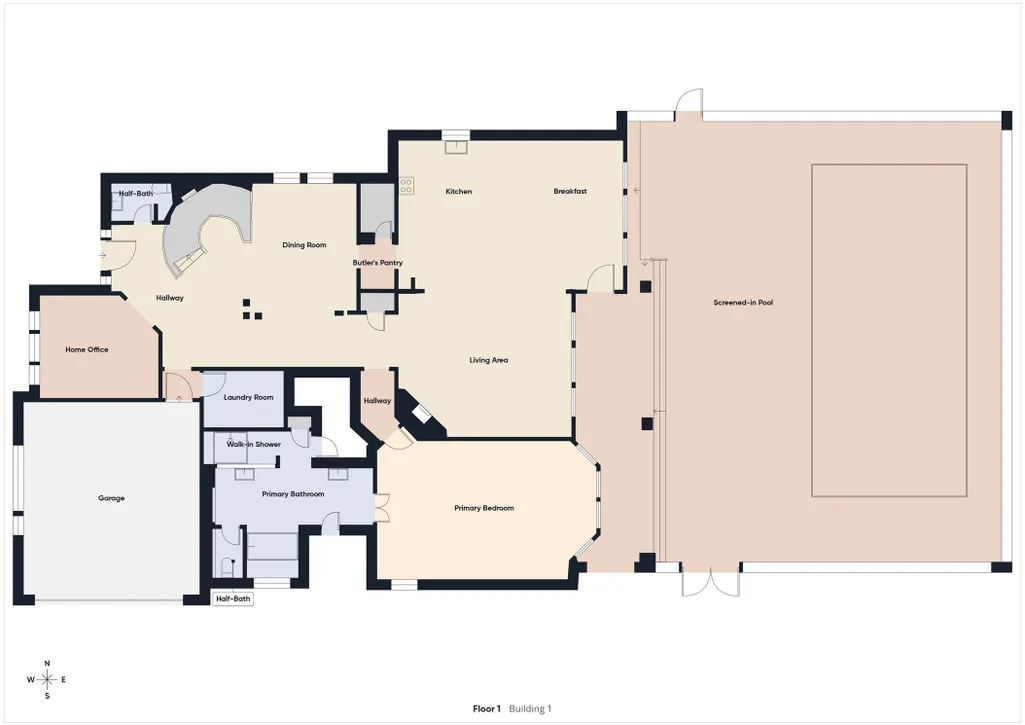
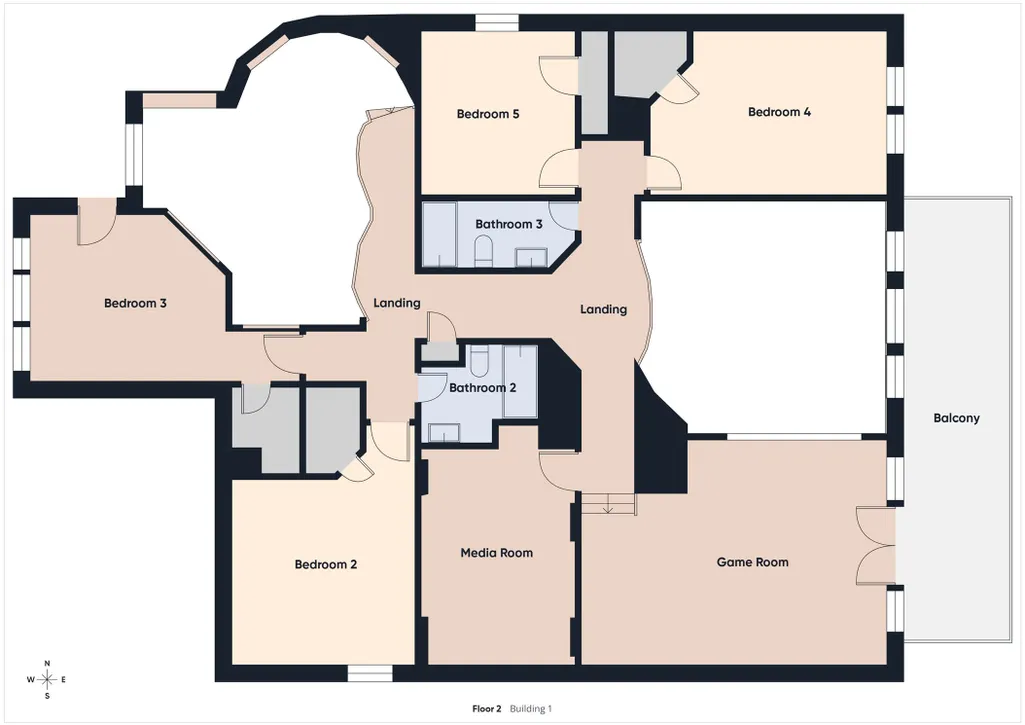
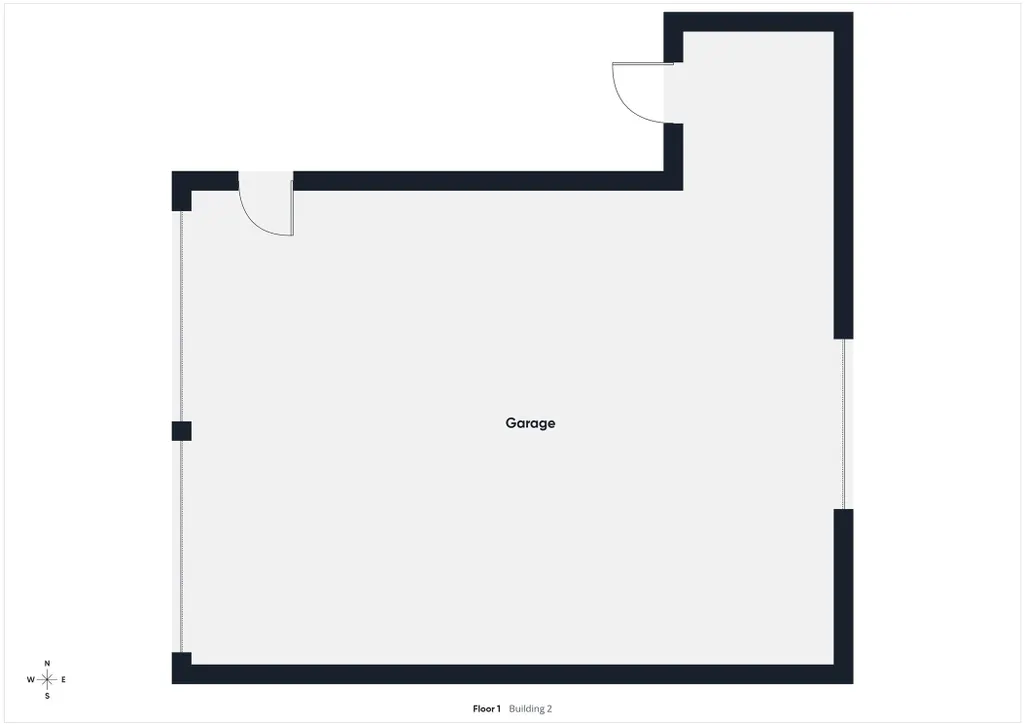
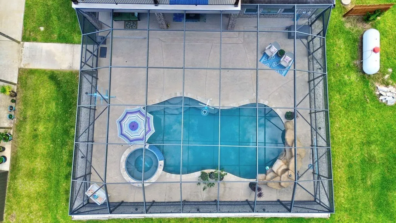
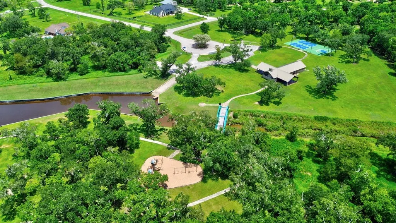
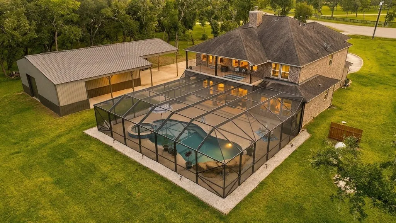
Welcome to your private Texas resort estate! On a peaceful cul-de-sac on 3 pristine acres, this freshly painted 4,419-square-foot home offers the perfect blend of timeless luxury and modern comfort. Inside, the home features 5 spacious bedrooms, 3.5 bathrooms, and a private executive office. The open layout connects the living areas to an butler's pantry and wine room. Enjoy both a dedicated media room and an expansive game room that opens to an oversized second-story balcony with countryside views. This personal oasis features a screened-in, heated swimming pool and spa and a relaxing cascading waterwall, and an impressive 1,200-sqft detached metal building with 12-foot doors—perfect for RVs, boats, car collections, or workshop. Beyond the private grounds, residents gain access to exclusive community amenities including a private boat ramp, pavilion, pickleball, and basketball courts. Offering serene country living without sacrificing luxury, this rare property is a must-see!
| Elementary School | Middle School | High School |
|---|---|---|
| POLK ELEMENTARY SCHOOL (BRAZOSPORT) Elementary School | CLUTE INTERMEDIATE SCHOOL Middle School | BRAZOSWOOD HIGH SCHOOL High School |
| Price History | |
|---|---|
| 8/8/2026 | Listed $834,900 |
| 8/24/2026 | 1$824,999 |
General Features
| Country | US |
|---|---|
| Sewer | Aerobic Septic |
| Heating | Central,Gas |
| Cooling | Central Air,Electric |
| Roof | Composition |
| Appliances | Double Oven,Dishwasher,Gas Cooktop,Disposal,Microwave |
| HOA Fee | 500 |
| Garage Spaces | 2 |
| Patio/Porch Features | Balcony,Covered,Deck,Patio |
| Architectural Style | Other,Traditional |
| Pool Features | Gunite |
| Security Features | Smoke Detector(s) |
| Construction Materials | Brick,Stone |
| Year Built | 2016 |
| Stories Count | 2 |
| Levels | Two |
| Property Subtype | Detached |
| Tax Year | 2025 |
| Assoc Fee Paid Per | Annually |
| County | Brazoria |
| New Construction | false |
| Property Type | Residential |
| Association Amenities | Basketball Court,Boat Ramp,Pickleball |
| HOA | true |
| Attached Garage | true |
| Subdivision Name | Oakwood Shores |
| Garage Y/N | true |
| Other Structures | Workshop |
| Total Rooms | 11 |
| Full Baths | 3 |
| Status | Active |
| Directions | Head South on 288B until the intersection with FM 2004. Turn left, and the left again on Oakwood Shores Drive. Turn right at Bayou View Court and right again on Redfish Trail, house will be at the end of the cul-de-sac on the right |
| ModificationTimestamp | 2026-09-15T01:26:05.003-00:00 |
| High School | BRAZOSWOOD HIGH SCHOOL |
| City | Richwood |
| Disclosures | Seller Disclosure |
| Association Name | Oakwood Shores POA |
| High School District | 7 - Brazosport |
| MLS Area | 5 |
| Lot Size Units | Square Feet |
| Spa Features | Hot Tub |
| Elementary School | POLK ELEMENTARY SCHOOL (BRAZOSPORT) |
| Tax Annual Amount | 17976 |
| Middle/Junior High School | CLUTE INTERMEDIATE SCHOOL |
| MLS Area Minor | Richwood |
| Lease Considered Y/N | false |
| Virtual Tour | https://tour.giraffe360.com/081ffcc326cd438c91bb2081db86074b/ |
| Standard Status | Active |
| Middle/Junior School District | 7 - Brazosport |
| Elementary School District | 7 - Brazosport |
| Year Built Source | Public Records |
| PostalCity | Richwood |
| Legal Description | OAKWOOD SHORES (A0030-A0333) (RICHWOOD) BLK 3 LOT 60 ACRES 3 |
Interior Features
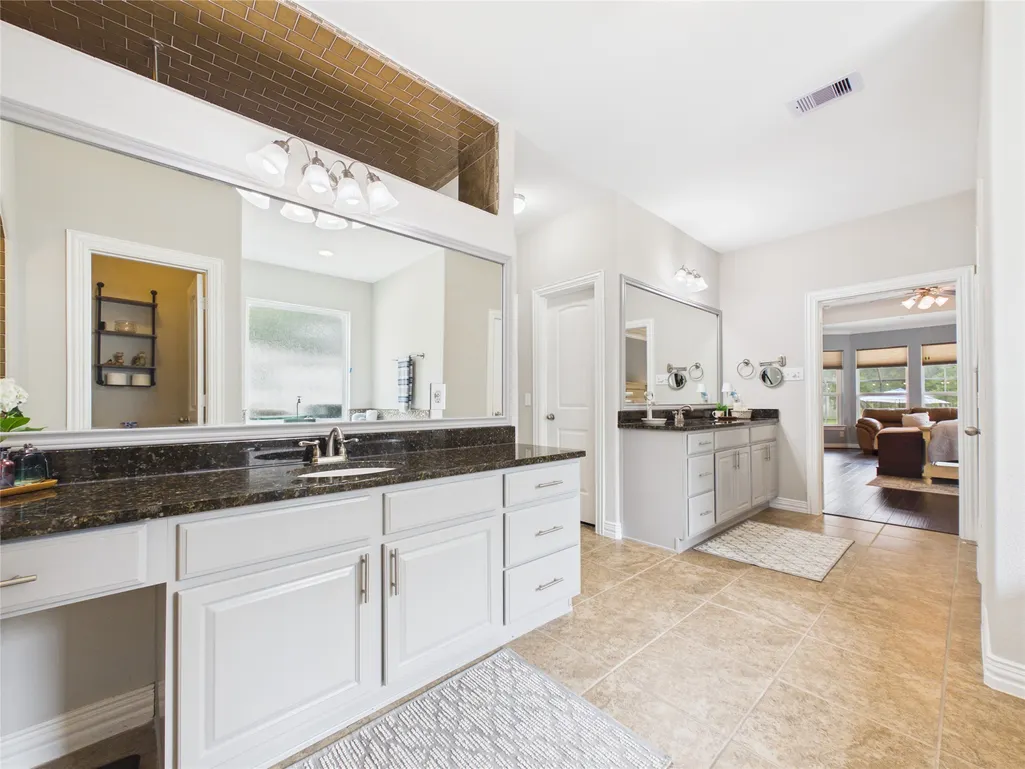
| Interior Amenities | Breakfast Bar,Balcony,Butler's Pantry,Crown Molding,Double Vanity,Entrance Foyer,High Ceilings,Jetted Tub,Kitchen/Family Room Combo,Main Level Primary,Pantry,Separate Shower,Walk-In Pantry,Walk-In Closet(s) |
|---|---|
| Total Fireplaces | 1 |
| Fireplace Features | Gas Log |
| Air Conditioning Y/N | true |
| Heating Y/N | true |
| Fireplace Y/N | true |
| Half Baths | 1 |
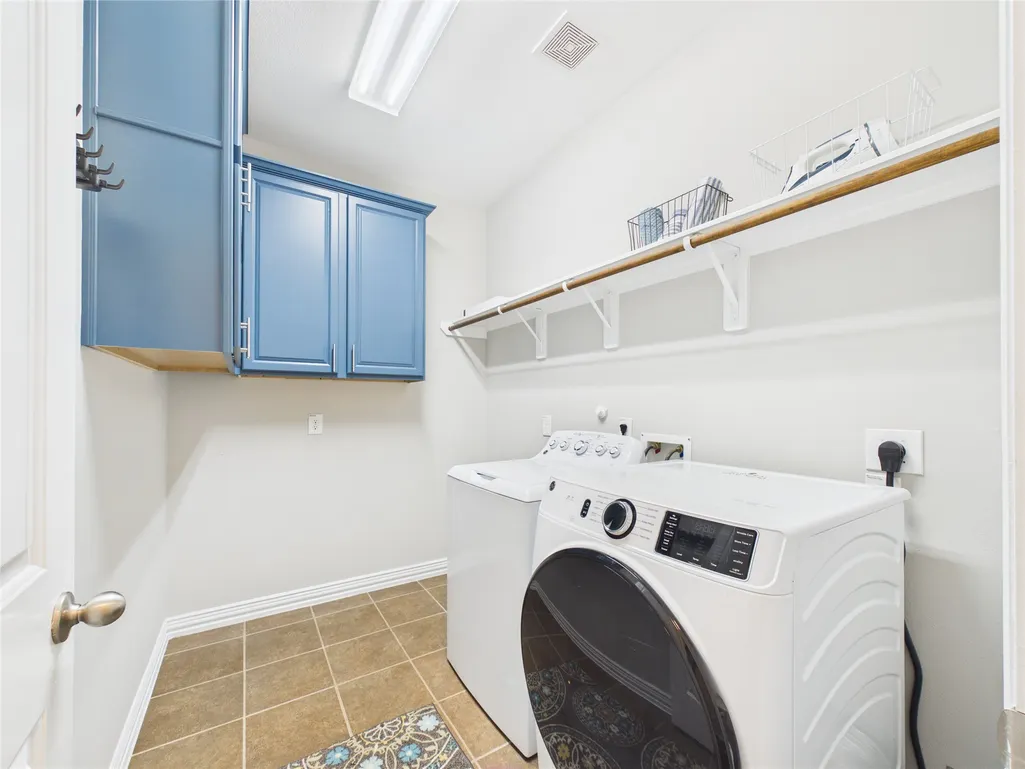
| Laundry Features | Washer Hookup,Electric Dryer Hookup |
| Total Bedrooms | 5 |
| Room Type | Breakfast Room/Nook,Dining Room,Entry/Foyer,Game Room,Living Room,Media Room,Office,Pantry |
| LivingAreaSource | Appraiser |
| Total Baths | 4 |
| Bedrooms Possible | 6 |
Exterior Features
| Exterior Amenities | Balcony,Covered Patio,Deck,Hot Tub/Spa,Paved Driveway,Patio,Private Yard |
|---|---|
| Parking Features | Additional Parking,Attached,Boat,Circular Driveway,Electric Vehicle Charging Station(s),Garage,RV Access/Parking,Workshop in Garage |
| Lot Features | Cul-De-Sac,Subdivision,Wooded |
| Lot Size Area | 130811 |
| Foundation Details | Slab |
| Spa | true |
| Building Area Total | 4419 |
| Lot Size Acres | 3.003 |
| Lot Size Source | Appraiser |
| Private Pool | true |
Amenities
- Foreclosure
- Views
- Short Sale
- New Construction
- Adult 55+
- Lease To Own
- No HOA Fees
- Furnished
- Primary On Main
- Air Conditioning
- Seller Finance
- Green
- Fixer Upper
- Horse
- Golf
- Fireplace
- Deck
- Garage
- Basement
- Pool
Property vs Single Family Average in 77515
Price
Taxes
Year Built
 The information being provided by Houston Association of REALTORS, Inc. is for the consumer's personal, non-commercial use and may not be used for any purpose other than to identify prospective properties consumers may be interested in purchasing. Any information relating to real estate for sale referenced on this web site comes from the Internet Data Exchange (IDX) program of the Houston Association of REALTORS, Inc. This web site may reference real estate listing(s) held by a brokerage firm other
 Austin Board of REALTORS® Copyright ©2026 All rights reserved.
 Central Texas MLS | Four Rivers Association of REALTORS® All information deemed reliable but not guaranteed. All properties are subject to prior sale, change or withdrawal. Neither listing broker(s) or information provider(s) shall be responsible for any typographical errors, misinformation, misprints and shall be held totally harmless. Listing(s) information is provided for consumer's personal, non-commercial use and may not be used for any purpose other than to identify prospective properties
